
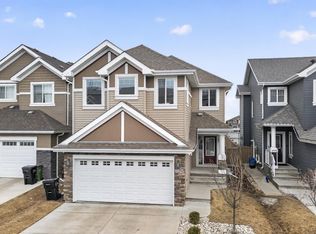
Exceptional space and exclusive lake living await in this stunning 2,530 sq. ft. two-storey home in sought-after Summerside! Designed for family living, this home offers 3 bedrooms, 2.5 bathrooms, and a versatile multi-level layout. The main floor features a spacious kitchen with ample cabinetry and counter space, a generous dining area, convenient main-floor laundry, and inviting living spaces. Just a few steps down, the expansive recreation room is perfect for a home theatre, games room, gym, or play area. Upstairs, you'll find a large bonus room, two spacious bedrooms, and an impressive primary retreat with a walk-in closet and spa-inspired 5-piece ensuite. The unfinished basement offers endless potential for future development. Complete with central A/C, a landscaped yard with a deck, and a double attached garage. Enjoy exclusive year-round Lake Summerside access, with beaches, swimming, skating, parks, schools, shopping, and everyday amenities just minutes away!
For sale
C$600,000
7916 18th Ave SW, Edmonton, AB T6X 0Z8
3beds
2,533sqft
Single Family Residence
Built in 2014
4,418 Square Feet Lot
$-- Zestimate®
C$237/sqft
C$-- HOA
What's special
Exceptional spaceGenerous dining areaConvenient main-floor laundryInviting living spacesExpansive recreation roomLarge bonus roomTwo spacious bedrooms
- 9 days |
- 28 |
- 3 |
Zillow last checked:
Listing updated:
Listed by:
Christopher R Gowing,
Exp Realty
Source: RAE,MLS®#: E4496735
Facts & features
Interior
Bedrooms & bathrooms
- Bedrooms: 3
- Bathrooms: 3
- Full bathrooms: 2
- 1/2 bathrooms: 1
Primary bedroom
- Level: Upper
Heating
- Forced Air-1, Natural Gas, HRV System
Cooling
- Air Conditioner, Air Conditioning-Central
Appliances
- Included: Dishwasher-Built-In, Dryer, Exhaust Fan, Humidifier-Power(Furnace), Refrigerator, Gas Stove, Water Softener, Gas Water Heater
Features
- Ceiling 10 ft.
- Flooring: Carpet, Ceramic Tile
- Windows: Window Coverings, Curtains and Blinds, Vinyl Windows
- Basement: Full, Unfinished
- Fireplace features: Gas
Interior area
- Total structure area: 2,533
- Total interior livable area: 2,533 sqft
Video & virtual tour
Property
Parking
- Total spaces: 4
- Parking features: Double Garage Attached, Garage Opener
- Attached garage spaces: 2
Features
- Levels: 2 Storey,2
- Patio & porch: Deck, Front Porch
- Exterior features: Landscaped, Playground Nearby, Private Park Access
- Waterfront features: Lake Privileges, Lake Access Property
Lot
- Size: 4,418 Square Feet
- Features: Landscaped, Playground Nearby, Schools, Shopping Nearby, Private Park Access
Construction
Type & style
- Home type: SingleFamily
- Property subtype: Single Family Residence
Materials
- Foundation: Concrete Perimeter
- Roof: Asphalt
Condition
- Year built: 2014
Community & HOA
Community
- Features: Ceiling 10 ft., Deck, Front Porch, Hot Water Natural Gas, Lake Privileges, HRV System
- Security: Security System, Smoke Detector(s), Detectors Smoke
HOA
- Services included: Amenities w/HOA, Lake Access, Recreation Facility
Location
- Region: Edmonton
Financial & listing details
- Price per square foot: C$237/sqft
- Date on market: 7/2/2026
- Ownership: Private
Christopher R Gowing
Christopher R Gowing
By pressing Contact Agent, you agree that the real estate professional identified above may call/text you about your search, which may involve use of automated means and pre-recorded/artificial voices. You don't need to consent as a condition of buying any property, goods, or services. Message/data rates may apply. You also agree to our Terms of Use. Zillow does not endorse any real estate professionals. We may share information about your recent and future site activity with your agent to help them understand what you're looking for in a home.
Price history
Price history is unavailable.
Public tax history
Tax history is unavailable.
Climate risks
Neighborhood: Ellerslie
Nearby schools
GreatSchools rating
No schools nearby
We couldn't find any schools near this home.
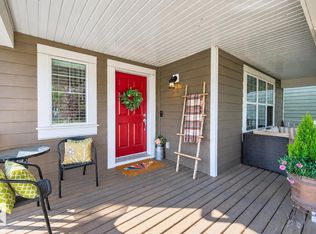
- C$600,0004 bd4 ba1.8k sqft8003 Summerside Grande Blvd SW, Edmonton, AB T6X0S9For Sale
- C$648,9004 bd4 ba2k sqft1939 79th St SW, Edmonton, AB T6X1W3For Sale

- C$214,9002 bd1 ba1k sqft3040 Spence Wynd SW #73, Edmonton, AB T6X1N7For Sale

- C$305,0003 bd3 ba1.2k sqft1804 70th St SW #96, Edmonton, AB T6X0H4For Sale
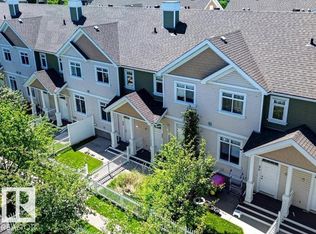
- C$315,0003 bd3 ba1.1k sqft1804 70th St SW UNIT 184, Edmonton, AB T6X0H4For Sale
- C$315,0002 bd3 ba1.2k sqft1804 70th St SW #73, Edmonton, AB T6X0H4For Sale
- C$269,9002 bd1 ba1k sqft3040 Spence Wynd SW #71, Edmonton, AB T6X1N7For Sale
- C$309,9003 bd3 ba1.2k sqft1804 70th St SW #58, Edmonton, AB T6X0H4For Sale
Similar homes
- C$648,9004 bd4 ba2k sqft1939 79th St SW, Edmonton, AB T6X 1W3For SaleMLS ID #E4496609, Jacquie C Smith, 2% Realty Pro. RAE
- C$499,9003 bd3 ba1.6k sqft7007 Summerside Grande Blvd SW, Edmonton, AB T6X 2E7For Sale
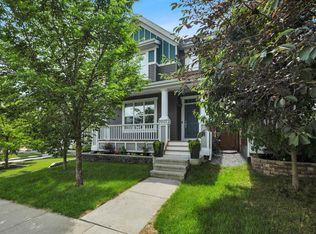 MLS ID #E4496913, Shannon L Ferry, Real Broker. RAE
 - C$583,0003 bd4 ba2.2k sqft3233 21a Ave NW, Edmonton, AB T6T 0K5For Sale
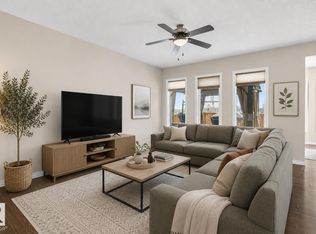 MLS ID #E4498333, Kaelyn M Kowalchuk, Real Broker. RAE
 - C$649,9004 bd3 ba2.2k sqft8825 24th Ave SW, Edmonton, AB T6X 2C9For Sale
 MLS ID #E4483667, Ricky Aujla, Century 21 Bravo Realty. RAE
 - C$615,0004 bd4 ba1.9k sqft1461 Watt Dr SW, Edmonton, AB T6X 1T1For SaleMLS ID #E4493617, Jacquie C Smith, 2% Realty Pro. RAE
- C$585,0003 bd3 ba2.1k sqft11732 18th Ave SW, Edmonton, AB T6W 2E7For SaleMLS ID #E4484223, Alia Ibrahim, Sable Realty. RAE
- C$539,9003 bd3 ba1.6k sqft3911 Claxton Loop SW, Edmonton, AB T6W 1Y6For SaleMLS ID #E4497601, Anthony Trang, MaxWell Progressive. RAE
- C$899,0004 bd4 ba2.4k sqft3256 Winspear Cres SW, Edmonton, AB T6X 1P2For SaleMLS ID #E4497653, Derrick Beach, Exp Realty. RAE
- C$629,9003 bd3 ba2.2k sqft3807 Claxton Close SW, Edmonton, AB T6W 1Y5For SaleMLS ID #E4496758, Shi Chang, MaxWell Polaris. RAE
- C$600,0005 bd4 ba2k sqft3611 15a St NW, Edmonton, AB T6T 0M4For SaleMLS ID #E4497065, Amritpal S Hunjan, REMAX River City. RAE
- C$605,0003 bd3 ba2.1k sqft1424 29th St NW, Edmonton, AB T6T 1A8For SaleMLS ID #E4477783, Jeremy D Blackwood, RE/MAX Real Estate. RAE
- C$490,0003 bd3 ba1.6k sqft2852 Duke Cres SW, Edmonton, AB T6W 3Y4For SaleMLS ID #E4498405, Tolu Atoyebi, Exp Realty. RAE
- C$664,0005 bd5 ba1.6k sqft1346 Cunningham Dr SW, Edmonton, AB T6W 0R8For SaleMLS ID #E4497701, Jayne H Bawden, MaxWell Challenge Realty. RAE
- C$479,0003 bd3 ba1.6k sqft3428 Cherry Way SW, Edmonton, AB T6X 2B6For SaleMLS ID #E4493947, Jamie C Kinney, Royal LePage Prestige Realty. RAE
- C$665,5004 bd4 ba2.1k sqft6006 19a Ave SW, Edmonton, AB T6X 2A5For SaleMLS ID #E4482122, Zara Sultani, MaxWell Polaris. RAE
- C$815,0003 bd3 ba2.8k sqft9012 24th Ave SW, Edmonton, AB T6X 1A6For SaleMLS ID #E4496333, Ricky Aujla, Century 21 Bravo Realty. RAE
- C$614,9004 bd4 ba1.9k sqft1306 32a St NW, Edmonton, AB T6T 0Z3For SaleMLS ID #E4496126, . Amarjit Singh, RE/MAX Grande Prairie. RAE
- C$679,9003 bd4 ba2.3k sqft4015 Alexander Way SW, Edmonton, AB T6W 2C5For SaleMLS ID #E4495613, Shane Gwilliam, Sable Realty. RAE
- C$599,0003 bd4 ba1.5k sqft16015 11th Ave SW, Edmonton, AB T6W 2H6For SaleMLS ID #E4491617, Shane Wan, Homecare Realty Ltd. RAE
- C$725,0004 bd4 ba2.2k sqft1239 Daniels Cres SW, Edmonton, AB T6W 3V6For SaleMLS ID #E4496608, Jacquie C Smith, 2% Realty Pro. RAE
- Alberta
- Division No. 11
- Edmonton
- T6X 0Z8
- Ellerslie
- 7916 18th Ave SW
Nearby cities
Nearby neighborhoods
Nearby zip codes
Other Edmonton Topics
