

WELCOME TO WALKER! This fully finished single family home with triple tandem car garage is the one! On the main floor you have a spacious living space with luxury vinyl plank flooring, upgraded kitchen with quartz counters and extra large pantry. Upstairs you have 3 bedrooms, 2.5 baths with spa ensuite and walk in closet in the primary. You also have a massive SUNNY bonus room. Downstairs you'll find a professionally finished living space including bedroom and full bath. Enjoy your summers grilling in the backyard on the oversized deck or on the walking trails or parks. Amenities including Superstore, Movati and more!
For sale
C$665,500
6006 19a Ave SW, Edmonton, AB T6X 2A5
4beds
2,122sqft
Single Family Residence
Built in 2016
4,384 Square Feet Lot
$-- Zestimate®
C$314/sqft
C$-- HOA
What's special
Triple tandem car garageSpacious living spaceLuxury vinyl plank flooringExtra large pantrySpa ensuiteMassive sunny bonus roomOversized deck
- 91 days |
- 6 |
- 2 |
Zillow last checked:
Listing updated:
Listed by:
Zara Sultani,
MaxWell Polaris
Source: RAE,MLS®#: E4482122
Facts & features
Interior
Bedrooms & bathrooms
- Bedrooms: 4
- Bathrooms: 4
- Full bathrooms: 3
- 1/2 bathrooms: 1
Primary bedroom
- Level: Upper
Family room
- Level: Upper
- Area: 305.2
- Dimensions: 21.8 x 14
Heating
- Forced Air-1, Natural Gas, HRV System
Appliances
- Included: Dishwasher-Built-In, Dryer, Microwave Hood Fan, Refrigerator, Electric Stove, Washer, Water Softener, Gas Water Heater
Features
- Ceiling 9 ft., No Animal Home, No Smoking Home
- Flooring: Hardwood
- Basement: Full, Finished
- Fireplace features: Gas
Interior area
- Total structure area: 2,122
- Total interior livable area: 2,122 sqft
Video & virtual tour
Property
Parking
- Total spaces: 2
- Parking features: Double Garage Attached, Garage Opener
- Attached garage spaces: 2
Features
- Levels: 2 Storey,3
- Patio & porch: Deck
- Exterior features: Landscaped, Playground Nearby
Lot
- Size: 4,384 Square Feet
- Features: Landscaped, Playground Nearby, Near Public Transit, Schools, Shopping Nearby, See Remarks, Public Transportation
Construction
Type & style
- Home type: SingleFamily
- Property subtype: Single Family Residence
Materials
- Foundation: Concrete Perimeter
- Roof: Asphalt
Condition
- Year built: 2016
Community & HOA
Community
- Features: Ceiling 9 ft., Deck, Hot Water Natural Gas, No Animal Home, No Smoking Home, See Remarks, HRV System
HOA
- Services included: Amenities w/HOA
Location
- Region: Edmonton
Financial & listing details
- Price per square foot: C$314/sqft
- Date on market: 4/14/2026
- Ownership: Private
Zara Sultani
Zara Sultani
By pressing Contact Agent, you agree that the real estate professional identified above may call/text you about your search, which may involve use of automated means and pre-recorded/artificial voices. You don't need to consent as a condition of buying any property, goods, or services. Message/data rates may apply. You also agree to our Terms of Use. Zillow does not endorse any real estate professionals. We may share information about your recent and future site activity with your agent to help them understand what you're looking for in a home.
Price history
Price history is unavailable.
Public tax history
Tax history is unavailable.
Climate risks
Neighborhood: Southeast Edmonton
Nearby schools
GreatSchools rating
No schools nearby
We couldn't find any schools near this home.
- C$594,5004 bd3 ba2.3k sqft5930 19a Ave SW, Edmonton, AB T6X2A2For Sale

- C$624,9003 bd3 ba2.1k sqft5912 19th Ave SW, Edmonton, AB T6X2A2For Sale
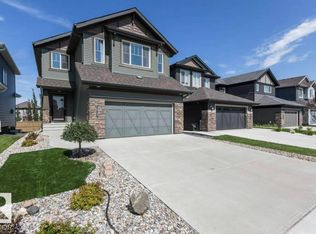
- C$578,9004 bd4 ba2k sqft6103 18th Ave SW, Edmonton, AB T6X0W3For Sale
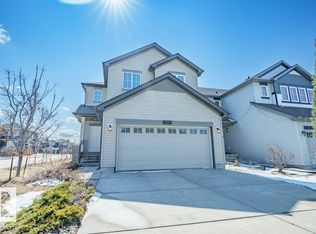
- C$1,9003 bd2 ba1.1k sqft1057 Watt Promenade SW, Edmonton, AB T6X1T7For Rent
- C$--3 bd3 ba1.2k sqft1332 Watt Dr SW #78, Edmonton, AB T6X2N3Off Market
- C$--3 bd3 ba1.4k sqft1332 Watt Dr SW #3B-2BA-1487SQFT, Edmonton, AB T6X2N3Off Market
- C$--3 bd3 ba1.2k sqft1332 Watt Dr SW #3B-2BA-1274SQFT, Edmonton, AB T6X2N3Off Market
- C$--1 bd1 ba505 sqft1332 Watt Dr SW #1B-1BA-505SQFT, Edmonton, AB T6X2N3Off Market
Similar homes
- C$594,5004 bd3 ba2.3k sqft5930 19a Ave SW, Edmonton, AB T6X 2A2For SaleMLS ID #E4496435, Malkeet Kailey, Century 21 All Stars Realty Ltd. RAE
- C$629,9003 bd3 ba2.3k sqft2233 56th St SW, Edmonton, AB T6X 2C1For Sale
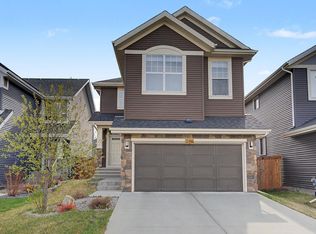 MLS ID #E4488516, Bhavya Soni, One Percent Realty. RAE
 - C$620,0005 bd4 ba2k sqft5156 2nd Ave SW, Edmonton, AB T6X 0R4For Sale
 MLS ID #E4498348, Mandeep Sharma, MaxWell Polaris. RAE
 - C$549,9993 bd3 ba1.9k sqft1971 51st St SW, Edmonton, AB T6X 1Y4For Sale
 MLS ID #E4498347, . Khushpreet Kaur, Hope Street Real Estate Corp. RAE
 - C$600,0003 bd3 ba2.5k sqft7916 18th Ave SW, Edmonton, AB T6X 0Z8For SaleMLS ID #E4496735, Christopher R Gowing, Exp Realty. RAE
- C$649,9005 bd4 ba2k sqft1375 113th St SW, Edmonton, AB T6W 0N6For SaleMLS ID #E4494771, Elizabeth W Schellenberg, RE/MAX Real Estate. RAE
- C$599,0004 bd3 ba2k sqft2987 Chokecherry Cmn SW, Edmonton, AB T6X 2M2For SaleMLS ID #E4478680, Karanbir Dhillon, Nationwide Realty Corp. RAE
- C$649,0006 bd4 ba2.2k sqft3247 15th Ave NW, Edmonton, AB T6T 0V1For SaleMLS ID #E4488577, Harsukh Sidhu, Sterling Real Estate. RAE
- C$725,0004 bd4 ba2.2k sqft1239 Daniels Cres SW, Edmonton, AB T6W 3V6For SaleMLS ID #E4496608, Jacquie C Smith, 2% Realty Pro. RAE
- C$499,9003 bd3 ba1.6k sqft7007 Summerside Grande Blvd SW, Edmonton, AB T6X 2E7For SaleMLS ID #E4496913, Shannon L Ferry, Real Broker. RAE
- C$448,8003 bd3 ba1.3k sqft3711 Weidle Cres SW, Edmonton, AB T6X 2E2For SaleMLS ID #E4497145, Christine Tetreault, One Percent Realty. RAE
- C$650,0006 bd4 ba2k sqft1943 Adamson Ter SW, Edmonton, AB T6W 2N7For SaleMLS ID #E4483941, Huninder S Mann, MaxWell Polaris. RAE
- C$679,9003 bd4 ba2.3k sqft4015 Alexander Way SW, Edmonton, AB T6W 2C5For SaleMLS ID #E4495613, Shane Gwilliam, Sable Realty. RAE
- C$619,9004 bd3 ba1.8k sqft1103 29th St NW, Edmonton, AB T6T 2H3For SaleMLS ID #E4486882, Pankaj Dua, MaxWell Polaris. RAE
- C$639,9993 bd3 ba2.3k sqft3908 Agar Ct SW, Edmonton, AB T6W 2G3For SaleMLS ID #E4487983, Robert A Halabi, Century 21 Masters. RAE
- C$475,0004 bd4 ba1.6k sqft648 Orchards Blvd SW, Edmonton, AB T6X 2L4For SaleMLS ID #E4497060, Jason A Thomas, Royal Lepage Summit Realty. RAE
- C$624,9003 bd3 ba2k sqft1471 Plum Cir SW, Edmonton, AB T6X 3A7For SaleMLS ID #E4492998, Lekan Oladokun, CIR Realty. RAE
- C$700,0004 bd4 ba2.2k sqft2716 202nd St NW, Edmonton, AB T6M 2Y1For SaleMLS ID #E4497659, Rachel L Igarta, Century 21 All Stars Realty Ltd. RAE
- C$699,8005 bd4 ba2.4k sqft3528 Claxton Cres SW, Edmonton, AB T6W 0Z6For SaleMLS ID #E4492620, Alan H Gee, RE/MAX Elite. RAE
- C$649,0003 bd3 ba2.2k sqft2604 202nd St NW, Edmonton, AB T6M 1K5For SaleMLS ID #E4498625, Patrick C Au, Century 21 Masters. RAE
