This luxury JAYMAN built beauty is perched on a massive SOUTH facing pie shaped lot in popular Desrochers. No detail was overlooked in this one, it will WOW you the minute you enter. Built with exceptional finishings throughout and boasting 3000+ square feet of living space with 4 bedrooms, 4 bathrooms, open concept main floor with gourmet kitchen offering to the ceiling white cabinets, thick granite countertops, top of the line appliances with GAS countertop stove and double ovens, open to the living room with modern linear fireplace and dining room with space for big family dinners, gorgeous lighting package throughout elevates the space. Enjoy the COVERED attached deck and sweeping back yard just off the kitchen. Upper level complete with 3 bedrooms, primary with stunning ensuite with separate his-and-her vanities divided by a privacy wall, huge soaker tub & oversized glass shower. BUILDER developed basement with family room, 4 piece bath and bedroom! Pride of ownership throughout!
For sale
C$725,000
1239 Daniels Cres SW, Edmonton, AB T6W 3V6
4beds
2,222sqft
Single Family Residence
Built in 2017
6,901 Square Feet Lot
$-- Zestimate®
C$326/sqft
C$-- HOA
What's special
Open concept main floorGourmet kitchenCeiling white cabinetsThick granite countertopsGas countertop stoveDouble ovensModern linear fireplace
- 61 days
- 29
- 3
Zillow last checked:
Listing updated:
Listed by:
Jacquie C Smith,
2% Realty Pro
Source: RAE,MLS®#: E4496608
Facts & features
Interior
Bedrooms & bathrooms
- Bedrooms: 4
- Bathrooms: 4
- Full bathrooms: 3
- 1/2 bathrooms: 1
Primary bedroom
- Level: Upper
Family room
- Level: Lower
Heating
- Forced Air-1, Natural Gas
Cooling
- Air Conditioner, Air Conditioning-Central
Appliances
- Included: Dishwasher-Built-In, Dryer, Microwave, Refrigerator, Gas Cooktop, Washer, Second Built In Oven
Features
- Ceiling 9 ft., No Smoking Home
- Flooring: Carpet, Ceramic Tile, Hardwood
- Windows: Window Coverings, Vinyl Windows
- Basement: Full, Finished
- Fireplace features: Gas
Interior area
- Total structure area: 2,222
- Total interior livable area: 2,222 sqft
Property
Parking
- Total spaces: 2
- Parking features: Double Garage Attached, Heated Garage
- Attached garage spaces: 2
Features
- Levels: 2 Storey,3
- Patio & porch: Deck
- Exterior features: Landscaped, Low Maintenance Landscape
- Fencing: Fenced
Lot
- Size: 6,901 Square Feet
- Features: Landscaped, Low Maintenance Landscape, Near Public Transit, Schools, Shopping Nearby, Public Transportation
Details
- Additional structures: Storage Shed
- Other equipment: TV Wall Mount
Construction
Type & style
- Home type: SingleFamily
- Property subtype: Single Family Residence
Materials
- Foundation: Block
- Roof: Asphalt
Condition
- Year built: 2017
Community & HOA
Community
- Features: Ceiling 9 ft., Deck, No Smoking Home
HOA
- Services included: Amenities w/HOA
Location
- Region: Edmonton
Financial & listing details
- Price per square foot: C$326/sqft
- Date on market: 7/2/2026
- Ownership: Private
Price history
Price history is unavailable.
Public tax history
Tax history is unavailable.
Climate risks
Neighborhood: Hertiage Valley
Nearby schools
GreatSchools rating
No schools nearby
We couldn't find any schools near this home.
Similar homes
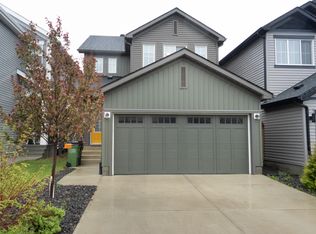
- C$729,9904 bd3 ba2.4k sqft3332 Cutler Cres SW, Edmonton, AB T6W 2N4For Sale
 MLS ID #E4505077, Petra Meyn, Royal LePage Prestige Realty. RAE
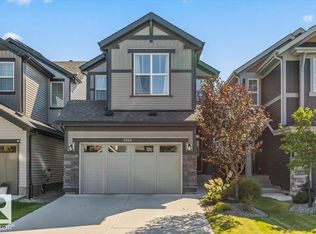
 - C$679,8003 bd3 ba2.4k sqft1715 163rd St SW, Edmonton, AB T6W 3P6For Sale
 MLS ID #E4506106, Michael D Melnychuk, Century 21 All Stars Realty Ltd. RAE
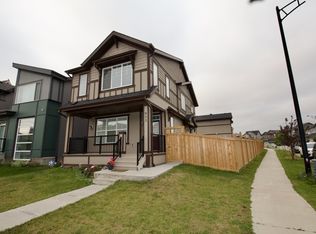
 - C$639,9004 bd4 ba2.3k sqft1420 158th St SW, Edmonton, AB T6W 3E6For Sale
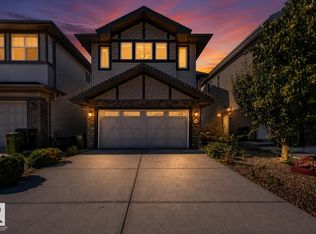 MLS ID #E4505914, Mansi Aggarwal, Century 21 Quantum Realty. RAE
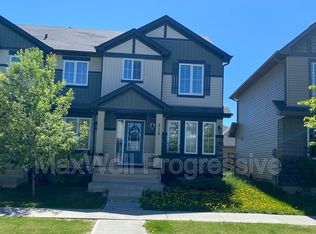
 - C$789,0004 bd4 ba1.7k sqft413 Chappelle Dr SW, Edmonton, AB T6W 0Z3For Sale
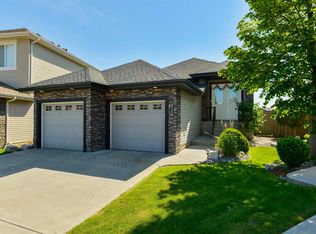 MLS ID #E4495854, Shauna S Ylagan, Lange Realty Ltd. RAE
