MINT CONDITION! Spacious Jayman built home with 1750 sq ft 4 bedroom 3.5 bath with a Professionally FINISHED BASEMENT (including all permits), SOLAR PANELS, an upgraded kitchen with a walk through pantry and beautifully landscaped front and back yards! Located on a quiet street, this home is stocked full of upgrades including 9 ft ceilings on the main floor, quartz countertops throughout, silgranite kitchen sink, upgraded appliances, Jayman's unique smart home upgrade including Wi-Fi boosters, smart thermostat, and ethernet cables throughout, instant hot water tank, triple pane windows, central A/C, nice blinds for all the south facing windows, a floor drain in the double attached garage, and a fully fenced backyard plus deck! With 3 large bedrooms, a spacious bonus room, 5 piece primary ensuite with a soaker tub, and a spacious 4th bedroom plus bathroom in the basement you do not want to miss this one! With quick access to the Henday, and the numerous amenities along James Mowatt Trail, this is the one!
For sale
C$534,000
1014 Daniels Loop SW, Edmonton, AB T6W 4C9
4beds
1,750sqft
Single Family Residence
Built in 2022
3,134 Square Feet Lot
$-- Zestimate®
C$305/sqft
C$-- HOA
What's special
Solar panelsQuartz countertops throughoutSilgranite kitchen sinkUpgraded appliancesInstant hot water tankTriple pane windowsSpacious bonus room
- 4 days |
- 32 |
- 8 |
Zillow last checked:
Listing updated:
Listed by:
Logan Patterson,
Logic Realty
Source: RAE,MLS®#: E4504956
Facts & features
Interior
Bedrooms & bathrooms
- Bedrooms: 4
- Bathrooms: 4
- Full bathrooms: 3
- 1/2 bathrooms: 1
Primary bedroom
- Level: Upper
Heating
- Forced Air-1, Natural Gas, HRV System
Cooling
- Air Conditioner, Air Conditioning-Central
Appliances
- Included: Dishwasher-Built-In, Dryer, Exhaust Fan, Microwave, Refrigerator, Electric Stove, Washer, Instant Hot Water, Gas Water Heater
Features
- Ceiling 9 ft., Closet Organizers, No Smoking Home
- Flooring: Carpet, Laminate Flooring, Vinyl Plank
- Windows: Window Coverings, Vinyl Windows
- Basement: Full, Finished
Interior area
- Total structure area: 1,750
- Total interior livable area: 1,750 sqft
Property
Parking
- Total spaces: 2
- Parking features: Double Garage Attached, Garage Control, Garage Opener
- Attached garage spaces: 2
Features
- Levels: 2 Storey,3
- Patio & porch: Deck
- Exterior features: Landscaped, Playground Nearby
- Fencing: Fenced
Lot
- Size: 3,134 Square Feet
- Features: Landscaped, Playground Nearby, Near Public Transit, Schools, Shopping Nearby, Wooded, Public Transportation, Treed Lot
Construction
Type & style
- Home type: SingleFamily
- Property subtype: Single Family Residence
Materials
- Foundation: Concrete Perimeter
- Roof: Asphalt
Condition
- Year built: 2022
Community & HOA
Community
- Features: Ceiling 9 ft., Closet Organizers, Deck, Hot Water Instant, Hot Water Natural Gas, No Smoking Home, Smart/Program. Thermostat, HRV System, Natural Gas BBQ Hookup
- Security: Carbon Monoxide Detectors, Smoke Detector(s), Detectors Smoke
Location
- Region: Edmonton
Financial & listing details
- Price per square foot: C$305/sqft
- Date on market: 8/21/2026
- Ownership: Private,Dower
Price history
Price history is unavailable.
Public tax history
Tax history is unavailable.
Climate risks
Neighborhood: Hertiage Valley
Nearby schools
GreatSchools rating
No schools nearby
We couldn't find any schools near this home.
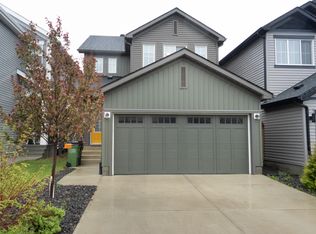
- C$535,0003 bd4 ba1.4k sqft1020 Daniels Loop SW, Edmonton, AB T6W4C9For Sale
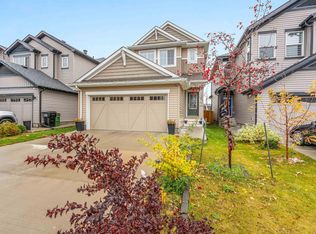
- C$539,9003 bd3 ba1.6k sqft1024 Daniels Loop SW, Edmonton, AB T6W4C9For Sale
- C$--3 bd3 ba1.6k sqft1007 Daniels Loop SW, Edmonton, AB T6W4C9Off Market

- C$--3 bd3 ba1.9k sqft1002 Daniels Loop SW, Edmonton, AB T6W4C9Off Market
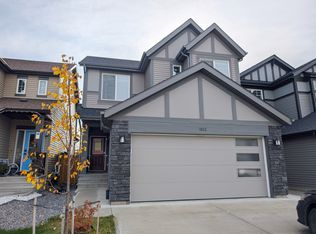
- C$--1 bd1 ba800 sqft1002 Daniels Loop SW #BASEMENT, Edmonton, AB T6W4C9Off Market
- C$--3 bd3 ba1.6k sqft903 Daniels Loop SW, Edmonton, AB T6W4C8Off Market
- C$468,5003 bd3 ba1.5k sqft918 Daniels Loop SW, Edmonton, AB T6W4C8For Sale
- C$725,0004 bd4 ba2.2k sqft1239 Daniels Cres SW, Edmonton, AB T6W3V6For Sale
Similar homes
- C$535,0003 bd4 ba1.4k sqft1020 Daniels Loop SW, Edmonton, AB T6W 4C9For SaleMLS ID #E4502415, Lora Matheson, Schmidt Realty Group Inc. RAE
- C$499,0004 bd4 ba1.6k sqft4853 Alwood Point E, Edmonton, AB T6W 4N1For Sale
 MLS ID #E4502736, Jennifer Wong, KIC Realty. RAE
 - C$499,0004 bd4 ba1.4k sqft4879 Alwood Point E, Edmonton, AB T6W 4N1For Sale
 MLS ID #E4502785, Jennifer Wong, KIC Realty. RAE
 - C$525,9024 bd3 ba1.7k sqft12531 34th Ave SW, Edmonton, AB T6W 4Y2For Sale
 MLS ID #E4505507, Christina A Reid, Century 21 Leading. RAE
 - C$539,9003 bd3 ba1.6k sqft1024 Daniels Loop SW, Edmonton, AB T6W 4C9For SaleMLS ID #E4488825, Harpreet Bains, Venus Realty. RAE
- C$545,0004 bd4 ba1.8k sqft4620 Alwood Way SW, Edmonton, AB T6W 3A4For SaleMLS ID #E4501405, Sumit Nagpal, Sterling Real Estate. RAE
- C$539,0003 bd3 ba1.8k sqft4673 Alwood Way SW, Edmonton, AB T6W 3A3For SaleMLS ID #E4504016, Jia Lu, Homes & Gardens Real Estate Limited. RAE
- C$584,9993 bd3 ba1.8k sqft3922 Agar Ct SW, Edmonton, AB T6W 2G3For SaleMLS ID #E4504628, Pete Black, REMAX River City. RAE
- C$649,9004 bd4 ba2k sqft3249 Dixon Way SW, Edmonton, AB T6W 5K9For SaleMLS ID #E4505475, Sarah R Warrener, RE/MAX Excellence. RAE
- C$565,0004 bd3 ba1.8k sqft2606 Donaghey Cres SW, Edmonton, AB T6W 4T2For SaleMLS ID #E4500691, . Sukhdeep Singh, MaxWell Polaris. RAE
- C$579,9004 bd3 ba1.8k sqft11979 34th Ave SW, Edmonton, AB T6W 4Y2For SaleMLS ID #E4497472, Sarju P Ranjit, Exp Realty. RAE
- C$524,0003 bd3 ba1.6k sqft1935 Davidson Wynd SW, Edmonton, AB T6W 3J4For SaleMLS ID #E4498438, Blen A Calderon, Rite Realty. RAE
- C$600,0004 bd4 ba1.6k sqft4218 Alexander Bay SW, Edmonton, AB T6W 2C8For SaleMLS ID #E4502370, Shelley Lupul, MaxWell Devonshire Realty. RAE
- C$494,9003 bd3 ba1.4k sqft1766 Dumont Cres SW, Edmonton, AB T6W 3V8For SaleMLS ID #E4498645, Jiji Padamadan, Century 21 Leading. RAE
- C$496,0003 bd3 ba1.6k sqft1770 Dumont Cres SW, Edmonton, AB T6W 3V8For SaleMLS ID #E4497230, Moe Yassine, Jayman Realty (Edm.) Inc. RAE
- C$429,9004 bd4 ba1.3k sqft319 Desrochers Blvd SW, Edmonton, AB T6W 3J1For SaleMLS ID #E4499411, Allison M Meston, Exp Realty. RAE
- C$434,9004 bd4 ba1.4k sqft4487 Annett Cmn SW, Edmonton, AB T6W 2V7For SaleMLS ID #E4503410, Kawaldeep Gill, MaxWell Polaris. RAE
- C$534,9993 bd3 ba1.7k sqft3101 Arthurs Cres SW, Edmonton, AB T6W 2H7For SaleMLS ID #E4490966, Jaspreet Sehgal, RE/MAX Excellence. RAE
- C$379,9004 bd3 ba1.5k sqftThe Enclave in Desrochers, Edmonton, AB T6W 4Z8For SaleMLS ID #E4505495, Yad Dhillon, LPT Realty. RAE
- C$569,8003 bd3 ba2.1k sqft3843 Agar Grn SW, Edmonton, AB T6W 0W9For SaleMLS ID #E4502587, Fan Yang, Mozaic Realty Group. RAE
