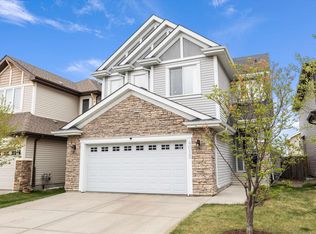
If outdoor space is high on your wish list, 3922 Agar Court deserves a closer look. Set on an impressive 743 m² pie shaped lot, this well cared for 3 bedroom, 2.5 bathroom two storey offers over 1,800 sq ft above grade and a backyard designed to be enjoyed. A large two tier deck overlooks the expansive lawn and mature landscaping, while a dedicated stone fire pit area, storage shed and irrigation system add to the outdoor appeal. Inside, the open main floor features a spacious kitchen with a large island, generous cabinetry, dining area and comfortable living space. Upstairs you will find all 3 bedrooms plus a large bonus room. The heated double attached garage measures approximately 23’5” deep, providing valuable extra depth for larger vehicles and storage.
For sale
C$584,999
3922 Agar Ct SW, Edmonton, AB T6W 2G3
3beds
1,816sqft
Single Family Residence
Built in 2014
7,996 Square Feet Lot
$-- Zestimate®
C$322/sqft
C$-- HOA
What's special
Large two tier deckOverlooks the expansive lawnMature landscapingStorage shedIrrigation systemOpen main floorGenerous cabinetry
- 6 hours |
- 6 |
- 1 |
Zillow last checked:
Listing updated:
Listed by:
Pete Black,
REMAX River City,
Samuel Ireland,
REMAX River City
Source: RAE,MLS®#: E4504628
Facts & features
Interior
Bedrooms & bathrooms
- Bedrooms: 3
- Bathrooms: 3
- Full bathrooms: 2
- 1/2 bathrooms: 1
Primary bedroom
- Level: Upper
Heating
- Forced Air-1, Natural Gas
Appliances
- Included: Dishwasher-Built-In, Dryer, Microwave Hood Fan, Refrigerator, Electric Stove, Washer, Gas Water Heater
Features
- Closet Organizers, Vacuum System Attachments
- Flooring: Carpet, Concrete, Hardwood
- Windows: Window Coverings
- Basement: Full, Unfinished
Interior area
- Total structure area: 1,816
- Total interior livable area: 1,816 sqft
Video & virtual tour
Property
Parking
- Total spaces: 2
- Parking features: Double Garage Attached, Heated Garage, Oversized, Garage Control, Garage Opener
- Attached garage spaces: 2
Features
- Levels: 2 Storey,2
- Patio & porch: Deck
- Exterior features: Landscaped, Fire Pit
- Spa features: Hot Tub, Community
- Fencing: Fenced
Lot
- Size: 7,996 Square Feet
- Features: Cul-De-Sac, Flat Site, Landscaped, Near Public Transit, Shopping Nearby, Public Transportation, Sprinkler Sys-Underground
Details
- Additional structures: Storage Shed
- Other equipment: TV Wall Mount
Construction
Type & style
- Home type: SingleFamily
- Property subtype: Single Family Residence
Materials
- Foundation: Concrete Perimeter
- Roof: Asphalt
Condition
- Year built: 2014
Community & HOA
Community
- Features: Closet Organizers, Deck, Fire Pit, Hot Water Natural Gas, Sprinkler Sys-Underground
- Security: Smoke Detector(s), Detectors Smoke
Location
- Region: Edmonton
Financial & listing details
- Price per square foot: C$322/sqft
- Date on market: 8/20/2026
- Ownership: Private
Price history
Price history is unavailable.
Public tax history
Tax history is unavailable.
Climate risks
Neighborhood: Hertiage Valley
Nearby schools
GreatSchools rating
No schools nearby
We couldn't find any schools near this home.
- C$629,9993 bd3 ba2.3k sqft3908 Agar Ct SW, Edmonton, AB T6W2G3For Sale

- C$--3 bd3 ba2.6k sqft3855 Agar Grn SW, Edmonton, AB T6W0W9Off Market

- C$569,8003 bd3 ba2.1k sqft3843 Agar Grn SW, Edmonton, AB T6W0W9For Sale

- C$654,9003 bd4 ba2.3k sqft4015 Alexander Way SW, Edmonton, AB T6W2C5For Sale
- C$--3 bd3 ba-- sqft4027 Alexander Way SW, Edmonton, AB T6W2C5Off Market
- C$575,0003 bd3 ba1.7k sqft4029 Alexander Way SW, Edmonton, AB T6W2C5For Sale
- C$415,0003 bd3 ba1.4k sqft2402 Casselman Cres SW, Edmonton, AB T6W0W2For Sale
- C$--3 bd3 ba1.5k sqft3674 Atkinson Loop SW #3674, Edmonton, AB T6W0X1Off Market
Similar homes
- C$600,0004 bd4 ba1.6k sqft4218 Alexander Bay SW, Edmonton, AB T6W 2C8For Sale
 MLS ID #E4502370, Shelley Lupul, MaxWell Devonshire Realty. RAE
 - C$575,0003 bd3 ba1.7k sqft4029 Alexander Way SW, Edmonton, AB T6W 2C5For Sale
 MLS ID #E4499566, Sheldon Casavant, Century 21 Masters. RAE
 - C$629,9993 bd3 ba2.3k sqft3908 Agar Ct SW, Edmonton, AB T6W 2G3For SaleMLS ID #E4498930, Robert A Halabi, Century 21 Masters. RAE
- C$569,8003 bd3 ba2.1k sqft3843 Agar Grn SW, Edmonton, AB T6W 0W9For SaleMLS ID #E4502587, Fan Yang, Mozaic Realty Group. RAE
- C$439,9003 bd3 ba1.3k sqft3036 Arthurs Cres SW, Edmonton, AB T6W 2H8For SaleMLS ID #E4504497, Kunal Sachdeva, RE/MAX Excellence. RAE
- C$619,0003 bd3 ba2.1k sqft3244 Abbott Cres SW, Edmonton, AB T6W 2M4For SaleMLS ID #E4499504, Vida Guan, Mozaic Realty Group. RAE
- C$628,5003 bd3 ba2k sqft3204 SE Abbott Cres SW, Edmonton, AB T6W 2V3For SaleMLS ID #A2332429, Wade Shutter, Associate, Real Broker. courtesy of Pillar9 System
- C$539,0003 bd3 ba1.8k sqft4673 Alwood Way SW, Edmonton, AB T6W 3A3For SaleMLS ID #E4504016, Jia Lu, Homes & Gardens Real Estate Limited. RAE
- C$628,5003 bd3 ba2k sqft3204 Abbott Cres SW, Edmonton, AB T6W 2V3For SaleMLS ID #E4500759, Wade Shutter, Real Broker. RAE
- C$561,0003 bd3 ba1.7k sqft2573 Cole Cres SW, Edmonton, AB T6W 2A3For SaleMLS ID #E4492697, Pawan Badesha, Royal LePage Noralta Real Estate. RAE
- C$608,0003 bd3 ba2.1k sqft4675 Alwood Way SW, Edmonton, AB T6W 3A3For SaleMLS ID #E4499968, Erik Eisen, Century 21 All Stars Realty Ltd. RAE
- C$534,9993 bd3 ba1.7k sqft3101 Arthurs Cres SW, Edmonton, AB T6W 2H7For SaleMLS ID #E4490966, Jaspreet Sehgal, RE/MAX Excellence. RAE
- C$654,9003 bd4 ba2.3k sqft4015 Alexander Way SW, Edmonton, AB T6W 2C5For SaleMLS ID #E4503260, Shane Gwilliam, Sable Realty. RAE
- C$619,9003 bd3 ba2.2k sqft(Undisclosed Address), Edmonton, AB T6W 0Y3For SaleMLS ID #E4489078, Erica Ammar, Royal Lepage Arteam Realty. RAE
- C$570,0004 bd4 ba1.8k sqft1939 118th St SW, Edmonton, AB T6W 2E4For SaleMLS ID #E4490900, Moe Yassine, Jayman Realty (Edm.) Inc. RAE
- C$609,8004 bd3 ba1.9k sqft5055 Andison Close SW, Edmonton, AB T6W 3T4For SaleMLS ID #E4487919, Jaspreet Sehgal, RE/MAX Excellence. RAE
- C$545,0004 bd4 ba1.8k sqft4620 Alwood Way SW, Edmonton, AB T6W 3A4For SaleMLS ID #E4501405, Sumit Nagpal, Sterling Real Estate. RAE
- C$620,0003 bd3 ba2.3k sqft1450 Darby Grn SW, Edmonton, AB T6W 4N5For SaleMLS ID #E4502713, Amber Saunders, Exp Realty. RAE
- C$599,9004 bd4 ba2.1k sqft11935 21st Ave SW, Edmonton, AB T6W 0C8For SaleMLS ID #E4501124, Heather Quist, 2% Realty Pro. RAE
- C$624,7505 bd4 ba1.8k sqft2115 Auxier Ct SW, Edmonton, AB T6W 3C1For SaleMLS ID #E4499053, Che Taylor, MaxWell Challenge Realty. RAE
