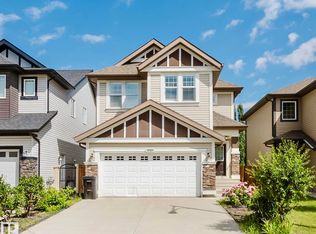
GORGEOUS TWO STOREY on a MASSIVE PIE SHAPED LOT in ALLARD! Fully Finished 5-Bed + 3.5-Bath Family Home with ~2,400 sq ft of total finished living space! Safely tucked on a child-friendly cul-de-sac in a safe, high-end community. MAIN LEVEL: Bright open layout, cozy gas fireplace, half bath, & kitchen with quartz counters, stainless appliances, tons of cupboards, & pantry with solid MDF shelving. Dining area opens to a large deck perfect for BBQs. UPSTAIRS: Large bonus room, laundry with built-in sink & cabinet linen storage, and 3 bedrooms including primary suite with jetted tub & walk-in closet with custom MDF built-ins (no cheap wire racks!). BASEMENT: Fully professionally finished with a family room, full bath, & 2 bedrooms. YARD: Massive, beautifully landscaped 6,500+ sq ft fenced pie lot for kids to play. LOCATION: Close to transit, K-9 schools, walking trails, Henday, & minutes to Edmonton International Airport! New hot water tank (2023). Perfectly curated for a growing or multi-generational family.
For sale
C$624,750
2115 Auxier Ct SW, Edmonton, AB T6W 3C1
5beds
1,844sqft
Single Family Residence
Built in 2015
6,497 Square Feet Lot
$-- Zestimate®
C$339/sqft
C$-- HOA
What's special
Gorgeous two storeyMassive pie shaped lotChild-friendly cul-de-sacBright open layoutCozy gas fireplaceKitchen with quartz countersStainless appliances
- 11 days |
- 16 |
- 0 |
Zillow last checked:
Listing updated:
Listed by:
Che Taylor,
MaxWell Challenge Realty
Source: RAE,MLS®#: E4499053
Facts & features
Interior
Bedrooms & bathrooms
- Bedrooms: 5
- Bathrooms: 4
- Full bathrooms: 3
- 1/2 bathrooms: 1
Primary bedroom
- Level: Upper
Family room
- Level: Basement
- Area: 278.4
- Dimensions: 16 x 17.4
Heating
- Forced Air-1, Natural Gas
Appliances
- Included: Dishwasher-Built-In, Dryer, Exhaust Fan, Microwave, Refrigerator, Electric Stove, Washer, Gas Water Heater
Features
- No Smoking Home, Television Connection
- Flooring: Carpet, Ceramic Tile, Engineered Wood
- Windows: Window Coverings, Vinyl Windows
- Basement: Full, Finished
- Fireplace features: Gas
Interior area
- Total structure area: 1,844
- Total interior livable area: 1,844 sqft
Video & virtual tour
Property
Parking
- Total spaces: 2
- Parking features: Double Garage Attached, Garage Opener
- Attached garage spaces: 2
Features
- Levels: 2 Storey,3
- Patio & porch: Deck
- Exterior features: Landscaped, Playground Nearby, Exterior Walls- 2"x6", Fire Pit
- Pool features: Community, Public Swimming Pool
- Fencing: Fenced
Lot
- Size: 6,497 Square Feet
- Features: Airport Nearby, Cul-De-Sac, Flat Site, Near Golf Course, Landscaped, Park/Reserve, Playground Nearby, Near Public Transit, Schools, Shopping Nearby, Golf Nearby, Public Transportation
Details
- Other equipment: TV Wall Mount
Construction
Type & style
- Home type: SingleFamily
- Property subtype: Single Family Residence
Materials
- Foundation: Concrete Perimeter
- Roof: Asphalt
Condition
- Year built: 2015
Community & HOA
Community
- Features: Deck, Exterior Walls- 2"x6", Fire Pit, Hot Water Natural Gas, No Smoking Home, Television Connection
- Security: Smoke Detector(s), Detectors Smoke
Location
- Region: Edmonton
Financial & listing details
- Price per square foot: C$339/sqft
- Date on market: 7/16/2026
- Ownership: Private
Che Taylor
Che Taylor
By pressing Contact Agent, you agree that the real estate professional identified above may call/text you about your search, which may involve use of automated means and pre-recorded/artificial voices. You don't need to consent as a condition of buying any property, goods, or services. Message/data rates may apply. You also agree to our Terms of Use. Zillow does not endorse any real estate professionals. We may share information about your recent and future site activity with your agent to help them understand what you're looking for in a home.
Price history
Price history is unavailable.
Public tax history
Tax history is unavailable.
Climate risks
Neighborhood: Hertiage Valley
Nearby schools
GreatSchools rating
No schools nearby
We couldn't find any schools near this home.
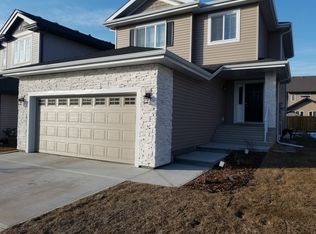
- C$2,2003 bd3 ba1.6k sqft1363 Adamson Dr SW, Edmonton, AB T6W3C1For Rent
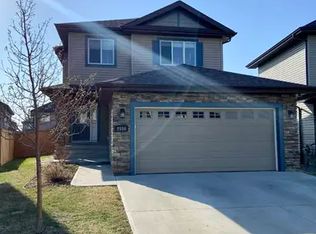
- C$9751 bd1 ba-- sqft2550 Amerongen Cres SW #1A, Edmonton, AB T6W3C2For Rent
- C$599,0004 bd4 ba1.5k sqft2547 Amerongen Cres SW, Edmonton, AB T6W3C2For Sale

- C$475,0003 bd3 ba1.4k sqft5033 Andison Close SW, Edmonton, AB T6W3T4For Sale
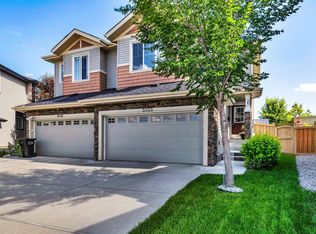
- C$--2 bd2 ba1.1k sqft446 Allard Blvd SW #46, Edmonton, AB T6W3S7Off Market
- C$--1 bd1 ba460 sqft446 Allard Blvd SW #72, Edmonton, AB T6W3S7Off Market
- C$--2 bd2 ba-- sqft446 Allard Blvd SW #54, Edmonton, AB T6W3S7Off Market
- C$1,2751 bd1 ba495 sqft446 Allard Blvd SW #70, Edmonton, AB T6W3S7For Rent
Similar homes
- C$628,5003 bd3 ba2k sqft3204 Abbott Cres SW, Edmonton, AB T6W 2V3For Sale
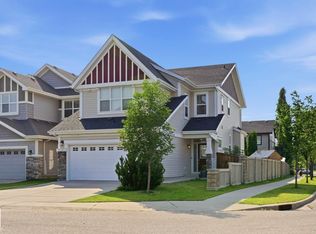 MLS ID #E4500759, Wade Shutter, Real Broker. RAE
 - C$628,5003 bd3 ba2k sqft3204 SE Abbott Cres SW, Edmonton, AB T6W 2V3For Sale
 MLS ID #A2332429, Wade Shutter, Associate, Real Broker. courtesy of Pillar9 System
 - C$629,0003 bd3 ba2.1k sqft3244 Abbott Cres SW, Edmonton, AB T6W 2M4For Sale
 MLS ID #E4499504, Vida Guan, Mozaic Realty Group. RAE
 - C$599,0004 bd4 ba1.5k sqft2547 Amerongen Cres SW, Edmonton, AB T6W 3C2For SaleMLS ID #E4481964, Catherine Ta, Real Broker. RAE
- C$608,0003 bd3 ba2.1k sqft4675 Alwood Way SW, Edmonton, AB T6W 3A3For SaleMLS ID #E4499968, Erik Eisen, Century 21 All Stars Realty Ltd. RAE
- C$609,8004 bd3 ba1.9k sqft5055 Andison Close SW, Edmonton, AB T6W 3T4For SaleMLS ID #E4487919, Jaspreet Sehgal, RE/MAX Excellence. RAE
- C$650,0006 bd4 ba2k sqft1943 Adamson Ter SW, Edmonton, AB T6W 2N7For SaleMLS ID #E4483941, Huninder S Mann, MaxWell Polaris. RAE
- C$759,9005 bd5 ba2.4k sqft3301 Abbott Cres SW, Edmonton, AB T6W 2M3For SaleMLS ID #E4500695, Jacquie C Smith, 2% Realty Pro. RAE
- C$639,9004 bd4 ba2.1k sqft1512 Cunningham Cpe SW, Edmonton, AB T6W 0Y3For SaleMLS ID #E4497476, Zamir Hussain, Century 21 All Stars Realty Ltd. RAE
- C$629,9004 bd4 ba2k sqft1326 Cunningham Dr SW, Edmonton, AB T6W 0R8For SaleMLS ID #E4492518, Kameel Moidean Koya, MaxWell Polaris. RAE
- C$599,0005 bd4 ba1.9k sqft1234 Daniels Cres SW, Edmonton, AB T6W 3V6For SaleMLS ID #E4490836, Vikaas K Kwatra, smartPRO Realty. RAE
- C$664,0005 bd5 ba1.6k sqft1346 Cunningham Dr SW, Edmonton, AB T6W 0R8For SaleMLS ID #E4497701, Jayne H Bawden, MaxWell Challenge Realty. RAE
- C$649,9003 bd3 ba2.3k sqft1325 Adamson Dr SW, Edmonton, AB T6W 2N8For SaleMLS ID #E4472752, Susan Field, MaxWell Polaris. RAE
- C$614,9984 bd4 ba2.1k sqft11935 21st Ave SW, Edmonton, AB T6W 0C8For SaleMLS ID #E4497828, Heather Quist, 2% Realty Pro. RAE
- C$575,0003 bd3 ba1.7k sqft4029 Alexander Way SW, Edmonton, AB T6W 2C5For SaleMLS ID #E4499566, Sheldon Casavant, Century 21 Masters. RAE
- C$455,0003 bd3 ba1.5k sqft2835 Anton Wynd SW, Edmonton, AB T6W 4B1For SaleMLS ID #E4500224, Henry Han, Century 21 Masters. RAE
- C$679,0004 bd4 ba2.1k sqft1055 Christie Vis SW, Edmonton, AB T6W 4W8For SaleMLS ID #E4499631, Randeep Dhaliwal, Royal Lepage Arteam Realty. RAE
- C$634,9006 bd4 ba1.8k sqft2015 Desrochers Dr SW, Edmonton, AB T6W 4Y7For SaleMLS ID #E4498228, Drew N Kardash, Professional Realty Group. RAE
- C$729,9004 bd3 ba2.3k sqft2709 Collins Cres SW, Edmonton, AB T6W 3X4For SaleMLS ID #E4500707, Katie VanGinhoven, Royal LePage Noralta Real Estate. RAE
- C$500,0003 bd3 ba1.6k sqft5087 Andison Clos SW, Edmonton, AB T6W 3T5For SaleMLS ID #E4499469, Michael H Draper, Real Broker. RAE
