Welcome to this well-maintained 2-storey home offering 1,587 sq. ft. of above-grade living space. The bright and functional main floor features an open-concept layout with a spacious living room, dining area, and well-appointed kitchen, along with a convenient mudroom and 2-piece powder room. Upstairs offers 3 comfortable bedrooms, including a generous primary suite complete with a walk-in closet and private 4-piece ensuite. Two additional bedrooms, another full 4-piece bathroom, and an upper-floor laundry room provide added convenience for everyday living. The unfinished basement offers excellent flexibility for future development, additional storage, or customized living space. A detached double garage adds practical parking and storage. Situated in a desirable southwest Edmonton community, this home is conveniently located close to parks, walking trails, schools, shopping, restaurants, public transit, and other everyday amenities, with easy access to major roadways for commuting throughout the city.
For sale
C$455,000
2835 Anton Wynd SW, Edmonton, AB T6W 4B1
3beds
1,587sqft
Single Family Residence
Built in 2018
2,661 Square Feet Lot
$-- Zestimate®
C$287/sqft
C$-- HOA
What's special
Open-concept layoutDining areaWell-appointed kitchenConvenient mudroomGenerous primary suiteWalk-in closetUpper-floor laundry room
- 4 days |
- 20 |
- 0 |
Zillow last checked:
Listing updated:
Listed by:
Henry Han,
Century 21 Masters
Source: RAE,MLS®#: E4500224
Facts & features
Interior
Bedrooms & bathrooms
- Bedrooms: 3
- Bathrooms: 3
- Full bathrooms: 2
- 1/2 bathrooms: 1
Primary bedroom
- Level: Upper
Heating
- Forced Air-1, Natural Gas
Appliances
- Included: Dishwasher-Built-In, Dryer, Microwave Hood Fan, Refrigerator, Electric Stove, Washer, Tankless Water Heater
Features
- Ceiling 9 ft.
- Flooring: Carpet, Laminate Flooring
- Windows: Window Coverings
- Basement: Full, Unfinished
Interior area
- Total structure area: 1,587
- Total interior livable area: 1,587 sqft
Video & virtual tour
Property
Parking
- Total spaces: 2
- Parking features: Double Garage Detached
- Garage spaces: 2
Features
- Levels: 2 Storey,2
- Exterior features: Landscaped, Playground Nearby
- Fencing: Fenced
Lot
- Size: 2,661 Square Feet
- Features: Airport Nearby, Landscaped, Playground Nearby, Schools, Shopping Nearby
Construction
Type & style
- Home type: SingleFamily
- Property subtype: Single Family Residence
Materials
- Foundation: Concrete Perimeter
- Roof: Asphalt
Condition
- Year built: 2018
Community & HOA
Community
- Features: Ceiling 9 ft., Hot Water Tankless
- Security: Smoke Detector(s), Detectors Smoke
HOA
- Services included: Amenities w/HOA
Location
- Region: Edmonton
Financial & listing details
- Price per square foot: C$287/sqft
- Date on market: 7/23/2026
- Ownership: Private
Henry Han
Henry Han
By pressing Contact Agent, you agree that the real estate professional identified above may call/text you about your search, which may involve use of automated means and pre-recorded/artificial voices. You don't need to consent as a condition of buying any property, goods, or services. Message/data rates may apply. You also agree to our Terms of Use. Zillow does not endorse any real estate professionals. We may share information about your recent and future site activity with your agent to help them understand what you're looking for in a home.
Price history
Price history is unavailable.
Public tax history
Tax history is unavailable.
Climate risks
Neighborhood: Hertiage Valley
Nearby schools
GreatSchools rating
No schools nearby
We couldn't find any schools near this home.
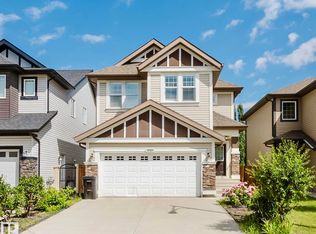
- C$629,0003 bd3 ba2.1k sqft3244 Abbott Cres SW, Edmonton, AB T6W2M4For Sale
- C$--2 bd2 ba1.1k sqft446 Allard Blvd SW #46, Edmonton, AB T6W3S7Off Market

- C$--1 bd1 ba460 sqft446 Allard Blvd SW #72, Edmonton, AB T6W3S7Off Market
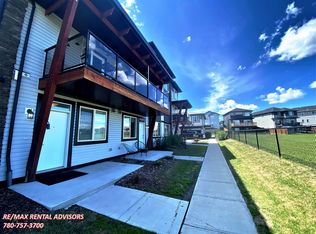
- C$--2 bd2 ba-- sqft446 Allard Blvd SW #54, Edmonton, AB T6W3S7Off Market
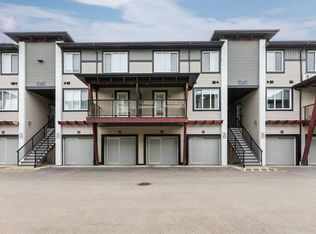
- C$1,2751 bd1 ba495 sqft446 Allard Blvd SW #70, Edmonton, AB T6W3S7For Rent
- C$--2 bd3 ba-- sqft446 Allard Blvd SW #18, Edmonton, AB T6W3S7Off Market
- C$--2 bd1 ba1k sqft446 Allard Blvd SW #50, Edmonton, AB T6W3S7Off Market
- C$--2 bd2 ba1.2k sqft446 Allard Blvd SW #3, Edmonton, AB T6W3S7Off Market
Similar homes
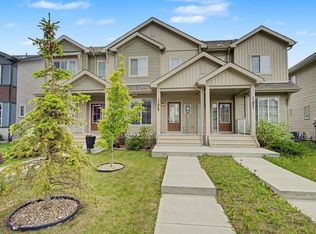
- C$415,0003 bd3 ba1.3k sqft11929 35th Ave SW, Edmonton, AB T6W 4N5For Sale
 MLS ID #E4500112, Brice J Laidler, Black Sheep Realty. RAE
 - C$500,0003 bd3 ba1.6k sqft5087 Andison Clos SW, Edmonton, AB T6W 3T5For Sale
 MLS ID #E4499469, Michael H Draper, Real Broker. RAE
 - C$454,9004 bd4 ba1.4k sqft4487 Annett Cmn SW, Edmonton, AB T6W 2V7For Sale
 MLS ID #E4499331, Kawaldeep Gill, MaxWell Polaris. RAE
 - C$449,0004 bd3 ba1.4k sqft194 Allard Link SW, Edmonton, AB T6W 2J2For Sale
 MLS ID #E4496077, Don Liu, Sterling Real Estate. RAE
 - C$475,0003 bd3 ba1.4k sqft5033 Andison Close SW, Edmonton, AB T6W 3T4For SaleMLS ID #E4499002, Jacquie C Smith, 2% Realty Pro. RAE
- C$440,0004 bd4 ba1.3k sqft319 Desrochers Blvd SW, Edmonton, AB T6W 3J1For SaleMLS ID #E4499411, Allison M Meston, Exp Realty. RAE
- C$628,5003 bd3 ba2k sqft3204 Abbott Cres SW, Edmonton, AB T6W 2V3For SaleMLS ID #E4500759, Wade Shutter, Real Broker. RAE
- C$628,5003 bd3 ba2k sqft3204 SE Abbott Cres SW, Edmonton, AB T6W 2V3For SaleMLS ID #A2332429, Wade Shutter, Associate, Real Broker. courtesy of Pillar9 System
- C$428,8003 bd3 ba1.3k sqft12028 18th Ave SW, Edmonton, AB T6W 1W3For SaleMLS ID #E4499217, Alan H Gee, RE/MAX Excellence. RAE
- C$428,8003 bd3 ba1.7k sqft4318 Annett Cmn SW, Edmonton, AB T6W 2V5For SaleMLS ID #E4494773, Paulette Rogers, Exp Realty. RAE
- C$447,4003 bd4 ba1.4k sqft4478 Annett Cmn SW, Edmonton, AB T6W 2V7For SaleMLS ID #E4491007, Aqeel Ali, Royal Lepage Arteam Realty. RAE
- C$409,9003 bd3 ba1.2k sqft862 Daniels Way SW, Edmonton, AB T6W 4C8For SaleMLS ID #E4497789, Olga Gonzalez, NOW Real Estate Group. RAE
- C$444,9993 bd3 ba1.4k sqft2331 Casey Cres SW, Edmonton, AB T6W 3M9For SaleMLS ID #E4497022, Shelton Antony, Century 21 Leading. RAE
- C$479,9003 bd3 ba1.7k sqft4044 Alexander Way SW, Edmonton, AB T6W 2C6For SaleMLS ID #E4482979, Wendy D Zrubak-Russill, Royal Lepage Premier Real Estate. RAE
- C$406,8003 bd3 ba1.3k sqft3605 Atkinson Loop SW, Edmonton, AB T6W 0X3For SaleMLS ID #E4499291, Alan H Gee, RE/MAX Excellence. RAE
- C$499,9003 bd3 ba1.4k sqft1766 Dumont Cres SW, Edmonton, AB T6W 3V8For SaleMLS ID #E4498645, Jiji Padamadan, Century 21 Leading. RAE
- C$499,0004 bd4 ba1.6k sqft4853 Alwood Point E, Edmonton, AB T6W 4N1For SaleMLS ID #E4490213, Michelle Elliott, Exp Realty. RAE
- C$474,9003 bd3 ba1.5k sqft2251 Casey Cres SW, Edmonton, AB T6W 3M8For SaleMLS ID #E4494151, Cody Charlene, LMC Real Estate Inc. RAE
- C$608,0003 bd3 ba2.1k sqft4675 Alwood Way SW, Edmonton, AB T6W 3A3For SaleMLS ID #E4499968, Erik Eisen, Century 21 All Stars Realty Ltd. RAE
- C$575,0003 bd3 ba1.7k sqft4029 Alexander Way SW, Edmonton, AB T6W 2C5For SaleMLS ID #E4499566, Sheldon Casavant, Century 21 Masters. RAE
