Welcome to 5087 Andison Close SW, a stunning 2-storey detached home Conveniently located in Allard with easy access to the QE2, Anthony Henday Drive and all that South Edmonton Common has to offer. Built in 2018, this immaculate home offers 1,686 sq. ft. of modern living space. The main floor features 9 ft. ceilings and an open-concept layout that flows seamlessly into a gourmet chefs kitchen with a gas stove and built-in microwave. Upstairs features three spacious bedrooms and two full baths, including a serene primary suite. Additional highlights include a bonus room and upstairs laundry, a water softener, rough-in central vacuum, and an attached double garage. Outside, the fully fenced yard features extensive professional landscaping with retaining walls, creating a beautifully functional outdoor living space. Located in a family-friendly neighbourhood close to parks, golf, shopping, and major routes. Immediate possession available!
For sale
C$500,000
5087 Andison Clos SW, Edmonton, AB T6W 3T5
3beds
1,686sqft
Single Family Residence
Built in 2018
3,272 Square Feet Lot
$-- Zestimate®
C$296/sqft
C$-- HOA
What's special
Open-concept layoutGourmet chefs kitchenGas stoveBuilt-in microwaveThree spacious bedroomsSerene primary suiteBonus room
- 13 hours |
- 4 |
- 1 |
Zillow last checked:
Listing updated:
Listed by:
Michael H Draper,
Real Broker,
Tamara Dabels,
Real Broker
Source: RAE,MLS®#: E4499469
Facts & features
Interior
Bedrooms & bathrooms
- Bedrooms: 3
- Bathrooms: 3
- Full bathrooms: 2
- 1/2 bathrooms: 1
Primary bedroom
- Level: Upper
Family room
- Level: Upper
- Area: 288
- Dimensions: 15 x 19.2
Heating
- Forced Air-1, Natural Gas
Appliances
- Included: Dishwasher-Built-In, Dryer, Exhaust Fan, Microwave, Refrigerator, Gas Stove, Washer, Water Softener
Features
- Ceiling 9 ft., No Smoking Home, Central Vacuum
- Flooring: Carpet, Ceramic Tile, Laminate Flooring
- Windows: Window Coverings, Vinyl Windows
- Basement: Full, Unfinished
Interior area
- Total structure area: 1,686
- Total interior livable area: 1,686 sqft
Video & virtual tour
Property
Parking
- Total spaces: 4
- Parking features: Double Garage Attached, Garage Control, Garage Opener
- Attached garage spaces: 2
Features
- Levels: 2 Storey,2
- Exterior features: Playground Nearby, Exterior Walls- 2"x6"
- Fencing: Fenced
Lot
- Size: 3,272 Square Feet
- Features: Airport Nearby, Near Golf Course, Playground Nearby, Shopping Nearby, Golf Nearby
Construction
Type & style
- Home type: SingleFamily
- Property subtype: Single Family Residence
Materials
- Foundation: Concrete Perimeter
- Roof: Asphalt
Condition
- Year built: 2018
Community & HOA
Community
- Features: Ceiling 9 ft., Exterior Walls- 2"x6", No Smoking Home, Vacuum System-Roughed-In
HOA
- Services included: Amenities w/HOA
Location
- Region: Edmonton
Financial & listing details
- Price per square foot: C$296/sqft
- Date on market: 7/17/2026
- Ownership: Private
Michael H Draper
Michael H Draper
By pressing Contact Agent, you agree that the real estate professional identified above may call/text you about your search, which may involve use of automated means and pre-recorded/artificial voices. You don't need to consent as a condition of buying any property, goods, or services. Message/data rates may apply. You also agree to our Terms of Use. Zillow does not endorse any real estate professionals. We may share information about your recent and future site activity with your agent to help them understand what you're looking for in a home.
Price history
Price history is unavailable.
Public tax history
Tax history is unavailable.
Climate risks
Neighborhood: Hertiage Valley
Nearby schools
GreatSchools rating
No schools nearby
We couldn't find any schools near this home.
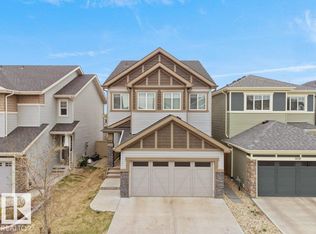
- C$609,8004 bd3 ba1.9k sqft5055 Andison Close SW, Edmonton, AB T6W3T4For Sale
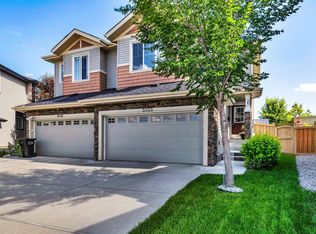
- C$475,0003 bd3 ba1.4k sqft5033 Andison Close SW, Edmonton, AB T6W3T4For Sale
- C$--2 bd2 ba1.1k sqft446 Allard Blvd SW #46, Edmonton, AB T6W3S7Off Market

- C$--1 bd1 ba460 sqft446 Allard Blvd SW #72, Edmonton, AB T6W3S7Off Market
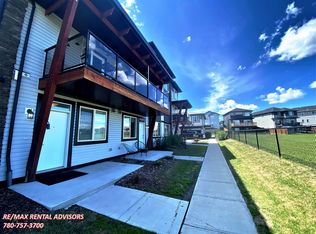
- C$--2 bd2 ba-- sqft446 Allard Blvd SW #54, Edmonton, AB T6W3S7Off Market
- C$1,2751 bd1 ba495 sqft446 Allard Blvd SW #70, Edmonton, AB T6W3S7For Rent
- C$--2 bd3 ba-- sqft446 Allard Blvd SW #18, Edmonton, AB T6W3S7Off Market
- C$--2 bd1 ba1k sqft446 Allard Blvd SW #50, Edmonton, AB T6W3S7Off Market
Similar homes
- C$499,9003 bd3 ba1.4k sqft1766 Dumont Cres SW, Edmonton, AB T6W 3V8For Sale
 MLS ID #E4498645, Jiji Padamadan, Century 21 Leading. RAE
 - C$475,0003 bd3 ba1.4k sqft5033 Andison Close SW, Edmonton, AB T6W 3T4For SaleMLS ID #E4499002, Jacquie C Smith, 2% Realty Pro. RAE
- C$454,9004 bd4 ba1.4k sqft4487 Annett Cmn SW, Edmonton, AB T6W 2V7For Sale
 MLS ID #E4499331, Kawaldeep Gill, MaxWell Polaris. RAE
 - C$490,0003 bd3 ba1.6k sqft2852 Duke Cres SW, Edmonton, AB T6W 3Y4For Sale
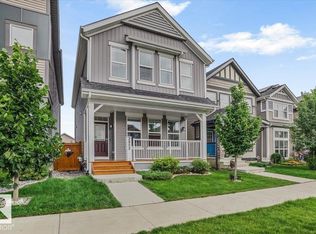 MLS ID #E4498405, Tolu Atoyebi, Exp Realty. RAE
 - C$440,0004 bd4 ba1.3k sqft319 Desrochers Blvd SW, Edmonton, AB T6W 3J1For SaleMLS ID #E4499411, Allison M Meston, Exp Realty. RAE
- C$575,0003 bd3 ba1.7k sqft4029 Alexander Way SW, Edmonton, AB T6W 2C5For SaleMLS ID #E4499566, Sheldon Casavant, Century 21 Masters. RAE
- C$529,9003 bd3 ba1.8k sqft4673 Alwood Way SW, Edmonton, AB T6W 3A3For SaleMLS ID #E4496228, Jia Lu, Homes & Gardens Real Estate Limited. RAE
- C$629,0003 bd3 ba2.1k sqft3244 Abbott Cres SW, Edmonton, AB T6W 2M4For SaleMLS ID #E4499504, Vida Guan, Mozaic Realty Group. RAE
- C$515,0003 bd3 ba1.6k sqft1770 Dumont Cres SW, Edmonton, AB T6W 3V8For SaleMLS ID #E4497230, Moe Yassine, Jayman Realty (Edm.) Inc. RAE
- C$624,7505 bd4 ba1.8k sqft2115 Auxier Ct SW, Edmonton, AB T6W 3C1For SaleMLS ID #E4499053, Che Taylor, MaxWell Challenge Realty. RAE
- C$539,0003 bd3 ba1.6k sqft1935 Davidson Wynd SW, Edmonton, AB T6W 3J4For SaleMLS ID #E4498438, Blen A Calderon, Rite Realty. RAE
- C$478,9003 bd4 ba1.5k sqft3030 Arthurs Cres SW, Edmonton, AB T6W 2H9For SaleMLS ID #E4487916, Yoon Kim, MaxWell Polaris. RAE
- C$499,0004 bd4 ba1.6k sqft4853 Alwood Point E, Edmonton, AB T6W 4N1For SaleMLS ID #E4490213, Michelle Elliott, Exp Realty. RAE
- C$629,9993 bd3 ba2.3k sqft3908 Agar Ct SW, Edmonton, AB T6W 2G3For SaleMLS ID #E4498930, Robert A Halabi, Century 21 Masters. RAE
- C$409,8003 bd3 ba1.3k sqft3605 Atkinson Loop SW, Edmonton, AB T6W 0X3For SaleMLS ID #E4499291, Alan H Gee, RE/MAX Excellence. RAE
- C$499,0004 bd4 ba1.4k sqft4879 Alwood Point E, Edmonton, AB T6W 4N1For SaleMLS ID #E4473766, Michelle Elliott, Exp Realty. RAE
- C$447,4003 bd4 ba1.4k sqft4478 Annett Cmn SW, Edmonton, AB T6W 2V7For SaleMLS ID #E4491007, Aqeel Ali, Royal Lepage Arteam Realty. RAE
- C$479,9003 bd3 ba1.7k sqft4044 Alexander Way SW, Edmonton, AB T6W 2C6For SaleMLS ID #E4482979, Wendy D Zrubak-Russill, Royal Lepage Premier Real Estate. RAE
- C$524,9003 bd3 ba1.4k sqft3173 Checknita Way SW, Edmonton, AB T6W 4W7For SaleMLS ID #E4494994, Minh Tran, Century 21 Masters. RAE
- C$554,9993 bd3 ba1.7k sqft3101 Arthurs Cres SW, Edmonton, AB T6W 2H7For SaleMLS ID #E4490966, Jaspreet Sehgal, RE/MAX Excellence. RAE
