Welcome to this well maintained 2018-built home in the community of Desrochers! Offering 1,654 sq. ft., 3 spacious bedrooms, 2.5 bathrooms, a bright open-concept layout, and an unspoiled basement ready for your personal touch. This home perfectly blends modern comfort and functionality. Step inside to a welcoming foyer that opens to spacious main floor. The chef-inspired kitchen boasts quartz counters, a large center island with an undermount sink, dark espresso cabinetry. Upstairs, is a primary retreat, three additional bedrooms, two full bathrooms, convenient upper-level laundry, and a versatile bonus room perfect for family movie nights, a home office, or kids' play area. The unfinished basement offers excellent development potential to create additional living space, a recreation room, or extra bedrooms. A bloc from St. Thomas Aquinas Catholic School, minutes to Dr. Lila Fahlman School , Monsignor Fee Otterson Catholic School, and several nearby daycares. This home is ideal for growing families.
For sale
C$524,000
1935 Davidson Wynd SW, Edmonton, AB T6W 3J4
3beds
1,654sqft
Single Family Residence
Built in 2018
-- sqft lot
$-- Zestimate®
C$317/sqft
C$-- HOA
What's special
Bright open-concept layoutWelcoming foyerSpacious main floorChef-inspired kitchenQuartz countersDark espresso cabinetryPrimary retreat
- 51 days
- 15
- 0
Zillow last checked:
Listing updated:
Listed by:
Blen A Calderon,
Rite Realty,
Monica M Arango,
Rite Realty
Source: RAE,MLS®#: E4498438
Facts & features
Interior
Bedrooms & bathrooms
- Bedrooms: 3
- Bathrooms: 3
- Full bathrooms: 2
- 1/2 bathrooms: 1
Primary bedroom
- Level: Upper
Heating
- Forced Air-1, Natural Gas
Cooling
- Air Conditioner, Air Conditioning-Central
Appliances
- Included: Dishwasher-Built-In, Dryer, Exhaust Fan, Refrigerator, Gas Stove, Washer, Gas Water Heater
Features
- No Smoking Home
- Flooring: Carpet, Ceramic Tile, Vinyl Plank
- Windows: Window Coverings, Curtains and Blinds
- Basement: Full, Unfinished
Interior area
- Total structure area: 1,654
- Total interior livable area: 1,654 sqft
Property
Parking
- Total spaces: 2
- Parking features: Double Garage Attached, Front Drive Access, Parking-Extra, Garage Control, Garage Opener
- Attached garage spaces: 2
- Has uncovered spaces: Yes
Features
- Levels: 2 Storey,2
- Patio & porch: Deck
- Exterior features: Landscaped, Playground Nearby
- Fencing: Fenced
Lot
- Features: Landscaped, Level, Playground Nearby, Near Public Transit, Schools, Shopping Nearby, Public Transportation
- Topography: Level
Details
- Additional structures: Gazebo, Storage Shed
Construction
Type & style
- Home type: SingleFamily
- Property subtype: Single Family Residence
Materials
- Foundation: Concrete Perimeter
- Roof: Asphalt
Condition
- Year built: 2018
Community & HOA
Community
- Features: Deck, Gazebo, Hot Water Natural Gas, No Smoking Home
- Security: Smoke Detector(s), Detectors Smoke
HOA
- Services included: Amenities w/HOA
Location
- Region: Edmonton
Financial & listing details
- Price per square foot: C$317/sqft
- Date on market: 7/12/2026
- Ownership: Private
Price history
Price history is unavailable.
Public tax history
Tax history is unavailable.
Climate risks
Neighborhood: Hertiage Valley
Nearby schools
GreatSchools rating
No schools nearby
We couldn't find any schools near this home.


Similar homes
- C$499,9003 bd3 ba1.6k sqft3911 Claxton Loop SW, Edmonton, AB T6W 1Y6For Sale
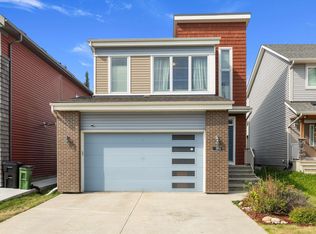 MLS ID #E4506301, Anthony Trang, MaxWell Progressive. RAE
 - C$539,0003 bd3 ba1.8k sqft4673 Alwood Way SW, Edmonton, AB T6W 3A3For Sale
 MLS ID #E4504016, Jia Lu, Homes & Gardens Real Estate Limited. RAE
 - C$550,0003 bd3 ba1.8k sqft2225 Calhoun Link SW, Edmonton, AB T6W 3E1For Sale
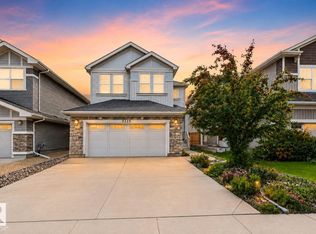 MLS ID #E4502882, Amritpal S Hunjan, REMAX River City. RAE
 - C$559,0003 bd3 ba1.7k sqft1942 Chapman Rd SW, Edmonton, AB T6W 0Y6For Sale
 MLS ID #E4498874, Harsh Atthi, Royal Lepage Arteam Realty. RAE
