Welcome to the sought-after community of Cavanagh! This 2-storey home features 3 bedrooms, 2.5 bathrooms, and thoughtful upgrades throughout. The kitchen is complete with upgraded quartz countertops, an island with seating, stainless steel appliances, plenty of cabinetry, a stylish tile backsplash, and a walk-in pantry. The living room offers a cozy electric fireplace, while the main floor features 9-ft ceilings and upgraded railings. Just off the kitchen, you'll find the laundry area and access to the insulated double attached garage. Upstairs offers a bonus room, a spacious primary bedroom with a 3-piece ensuite featuring a floor-to-ceiling tiled shower, 2 additional bedrooms, and a full bathroom. Enjoy the beautifully landscaped, fully fenced backyard with a composite deck, aluminum railings, and a stone patio area. Additional features include central A/C. This home is move in ready!
For sale
C$524,900
3173 Checknita Way SW, Edmonton, AB T6W 4W7
3beds
1,484sqft
Single Family Residence
Built in 2021
3,046 Square Feet Lot
$-- Zestimate®
C$354/sqft
C$-- HOA
What's special
Upgraded quartz countertopsIsland with seatingStainless steel appliancesPlenty of cabinetryStylish tile backsplashWalk-in pantryCozy electric fireplace
- 60 days |
- 23 |
- 0 |
Zillow last checked:
Listing updated:
Listed by:
Minh Tran,
Century 21 Masters
Source: RAE,MLS®#: E4494994
Facts & features
Interior
Bedrooms & bathrooms
- Bedrooms: 3
- Bathrooms: 3
- Full bathrooms: 2
- 1/2 bathrooms: 1
Primary bedroom
- Level: Upper
Heating
- Forced Air-1, Natural Gas
Cooling
- Air Conditioner, Air Conditioning-Central
Appliances
- Included: Dishwasher-Built-In, Dryer, Exhaust Fan, Refrigerator, Electric Stove, Washer, See Remarks
Features
- Ceiling 9 ft., No Animal Home, No Smoking Home
- Flooring: Carpet, Ceramic Tile, Laminate Flooring
- Windows: Window Coverings
- Basement: Full, Unfinished
- Fireplace features: Electric
Interior area
- Total structure area: 1,484
- Total interior livable area: 1,484 sqft
Video & virtual tour
Property
Parking
- Total spaces: 4
- Parking features: Double Garage Attached, Garage Control, Garage Opener
- Attached garage spaces: 2
Features
- Levels: 2 Storey,2
- Patio & porch: Deck
- Exterior features: Landscaped
- Fencing: Fenced
Lot
- Size: 3,046 Square Feet
- Features: Airport Nearby, Flat Site, Near Golf Course, Landscaped, Near Public Transit, Schools, Shopping Nearby, Golf Nearby, Public Transportation
Details
- Other equipment: TV Wall Mount
Construction
Type & style
- Home type: SingleFamily
- Property subtype: Single Family Residence
Materials
- Foundation: Concrete Perimeter
- Roof: Asphalt
Condition
- Year built: 2021
Community & HOA
Community
- Features: Ceiling 9 ft., Deck, No Animal Home, No Smoking Home
Location
- Region: Edmonton
Financial & listing details
- Price per square foot: C$354/sqft
- Date on market: 6/21/2026
- Ownership: Private
Price history
Price history is unavailable.
Public tax history
Tax history is unavailable.
Climate risks
Neighborhood: Hertiage Valley
Nearby schools
GreatSchools rating
No schools nearby
We couldn't find any schools near this home.
- C$--2 bd1 ba-- sqft1717 Adamson Cres SW #1A, Edmonton, AB T6W1Z4Off Market
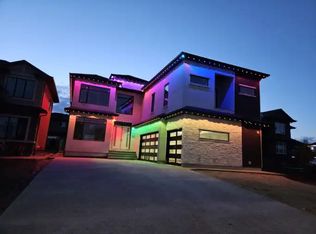
- C$--3 bd3 ba1.7k sqft3330 Checknita Cmn SW #1, Edmonton, AB T6W4E9Off Market
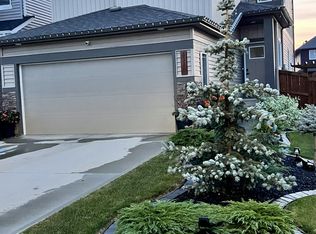
- C$899,9007 bd5 ba3.2k sqft1721 Adamson Cres SW, Edmonton, AB T6W1Z4For Sale

- C$522,4994 bd4 ba1.4k sqft3038 Checknita Way SW, Edmonton, AB T6W3X8For Sale

- C$970,0005 bd4 ba2.8k sqft1254 Adamson Dr SW, Edmonton, AB T6W1Z4For Sale
- C$669,9003 bd3 ba2k sqft2742 Collins Cres SW, Edmonton, AB T6W3X4For Sale
- C$709,9004 bd3 ba2.3k sqft2709 Collins Cres SW, Edmonton, AB T6W3X4For Sale
- C$--3 bd3 ba1.5k sqft2436 Casey Line SW, Edmonton, AB T6W3N2Off Market
Similar homes
- C$519,9003 bd3 ba1.9k sqft714 87th St SW, Edmonton, AB T6X 1G6For Sale
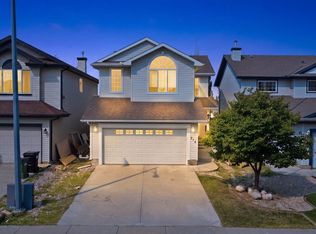 MLS ID #E4502393, Deepak Arora, Liv Real Estate. RAE
 - C$525,0003 bd3 ba1.7k sqft2551 12th Ave NW, Edmonton, AB T6T 2M6For Sale
 MLS ID #E4503401, . Amritpal Singh, Royal Lepage Arteam Realty. RAE
 - C$500,0003 bd3 ba1.7k sqft3877 Chrustawka Pl SW, Edmonton, AB T6W 5B2For Sale
 MLS ID #E4503980, Chirag Pahuja, smartPRO Realty. RAE
 - C$559,9905 bd4 ba1.6k sqft1231 Watt Dr SW, Edmonton, AB T6X 2H2For Sale
 MLS ID #E4503459, Vikas Pal, Sterling Real Estate. RAE
 - C$469,9003 bd3 ba1.5k sqft918 Daniels Loop SW, Edmonton, AB T6W 4C8For SaleMLS ID #E4493677, Cathy Cookson, RE/MAX Excellence. RAE
- C$669,9003 bd3 ba2k sqft2742 Collins Cres SW, Edmonton, AB T6W 3X4For SaleMLS ID #E4498442, Jamie L Bhatti, Royal Lepage Arteam Realty. RAE
- C$579,9004 bd3 ba1.8k sqft11979 34th Ave SW, Edmonton, AB T6W 4Y2For SaleMLS ID #E4497472, Sarju P Ranjit, Exp Realty. RAE
- C$530,0004 bd4 ba1.7k sqft7258 Chivers Pl SW, Edmonton, AB T6W 4L4For SaleMLS ID #E4502781, Mary Bark, REMAX River City. RAE
- C$579,9003 bd3 ba1.9k sqft9309 Pear Line SW, Edmonton, AB T6X 2N8For SaleMLS ID #E4489619, Bernie Chu, RE/MAX Elite. RAE
- C$439,9993 bd3 ba1.3k sqft209 Desrochers Blvd SW, Edmonton, AB T6W 4N2For SaleMLS ID #E4500969, Abdullah Ewaz, MaxWell Polaris. RAE
- C$550,0004 bd3 ba1.6k sqft2332 159th St SW, Edmonton, AB T6W 4X7For SaleMLS ID #E4473417, Christina A Reid, Century 21 Leading. RAE
- C$484,7023 bd3 ba1.9k sqft451 39th St SW, Edmonton, AB T6X 2X9For SaleMLS ID #E4503225, Scott J Macmillan, RE/MAX Elite. RAE
- C$439,0003 bd3 ba1.3k sqft6689 Cardinal Rd SW, Edmonton, AB T6W 2Y4For SaleMLS ID #E4497105, Haley Streu, MaxWell Polaris. RAE
- C$534,5003 bd3 ba1.8k sqft3523 5a Ave SW, Edmonton, AB T6X 2W7For SaleMLS ID #E4502186, Chandan Gupta, Sterling Real Estate. RAE
- C$561,9995 bd4 ba1.7k sqft1263 Watt Dr SW, Edmonton, AB T6X 2H2For SaleMLS ID #E4502934, Jay S Sandhu, HouseSigma Inc. RAE
- C$489,9003 bd3 ba1.5k sqft5022 Kinney Line SW, Edmonton, AB T6W 5G4For SaleMLS ID #E4501914, Kawaldeep Gill, MaxWell Polaris. RAE
- C$549,0003 bd3 ba1.7k sqft4597 66th St, Beaumont, AB T4X 2Z4For SaleMLS ID #E4502505, Enayat Aminzadah, Grassroots Realty Group. RAE
- C$540,0003 bd3 ba1.8k sqft2508 193rd St NW, Edmonton, AB T6M 1L3For SaleMLS ID #E4498403, Tim Taneja, smartPRO Realty. RAE
- C$629,9005 bd4 ba2.2k sqft3751 Cross Lndg SW, Edmonton, AB T6W 4X5For SaleMLS ID #E4494243, Sara J Kalke, RE/MAX Real Estate. RAE
- C$600,0003 bd3 ba2k sqft1471 Plum Cir SW, Edmonton, AB T6X 3A7For SaleMLS ID #E4499695, Lekan Oladokun, CIR Realty. RAE
