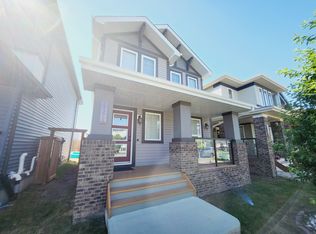
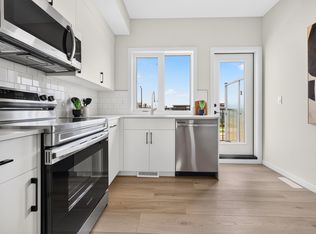
Welcome to this exceptionally well-maintained Pacesetter home, built in 2016 and thoughtfully designed for comfortable everyday living. Relax on the charming front veranda or step inside to a spacious foyer that opens to a stunning kitchen featuring a 12-foot island, gas range, hood fan, full-size refrigerator, microwave and new dishwasher. The main floor also offers a convenient 2-pc bath and a generous rear mudroom with ample space for coats, boots, and daily essentials. Outside, the deck extends seamlessly from the back door to the garage, minimizing stairs and yard maintenance, while rock-lined side yards provide excellent storage space for bikes, lawn equipment, and more. A gas line is ready for your BBQ. Upstairs, the extra-wide staircase leads to a spacious primary suite with vaulted ceilings, walk-in closet, and 4-pc ensuite, plus two additional bedrooms, a 4-pc bath, and convenient upper-floor laundry. The unfinished basement offers endless potential in this fantastic family home.
For sale
C$464,900
2251 Casey Cres SW, Edmonton, AB T6W 3M8
3beds
1,579sqft
Single Family Residence
Built in 2016
-- sqft lot
$-- Zestimate®
C$294/sqft
C$-- HOA
What's special
Charming front verandaSpacious foyerStunning kitchenGas rangeHood fanFull-size refrigeratorNew dishwasher
- 21 days
- 14
- 3
Zillow last checked:
Listing updated:
Listed by:
Cody Charlene,
LMC Real Estate Inc
Source: RAE,MLS®#: E4508856
Facts & features
Interior
Bedrooms & bathrooms
- Bedrooms: 3
- Bathrooms: 3
- Full bathrooms: 2
- 1/2 bathrooms: 1
Primary bedroom
- Level: Upper
Heating
- Forced Air-1, Natural Gas, HRV System
Appliances
- Included: Dishwasher-Built-In, Dryer, Refrigerator, Gas Stove, Washer, Gas Water Heater
Features
- No Animal Home, No Smoking Home, Vaulted Ceiling(s)
- Flooring: Carpet, Ceramic Tile, Vinyl Plank
- Windows: Window Coverings, Vinyl Windows
- Basement: Full, Unfinished, 9 ft. Basement Ceiling, 9 ft. Basement Ceiling
Interior area
- Total structure area: 1,579
- Total interior livable area: 1,579 sqft
Property
Parking
- Total spaces: 2
- Parking features: Double Garage Detached, Garage Opener
- Garage spaces: 2
Features
- Levels: 2 Storey,2
- Patio & porch: Deck
- Exterior features: Landscaped, Low Maintenance Landscape, Playground Nearby
- Fencing: Fenced
Lot
- Features: Airport Nearby, Landscaped, Low Maintenance Landscape, Playground Nearby, Near Public Transit, Schools, Shopping Nearby, Public Transportation
Construction
Type & style
- Home type: SingleFamily
- Property subtype: Single Family Residence
Materials
- Foundation: Concrete Perimeter
- Roof: Asphalt
Condition
- Year built: 2016
Community & HOA
Community
- Features: Deck, Hot Water Natural Gas, No Animal Home, No Smoking Home, Vaulted Ceiling, HRV System, Natural Gas BBQ Hookup
- Security: Carbon Monoxide Detectors
Location
- Region: Edmonton
Financial & listing details
- Price per square foot: C$294/sqft
- Date on market: 9/16/2026
- Ownership: Private
- Road surface type: Paved Lane
Price history
Price history is unavailable.
Public tax history
Tax history is unavailable.
Climate risks
Neighborhood: Hertiage Valley
Nearby schools
GreatSchools rating
No schools nearby
We couldn't find any schools near this home.


Similar homes
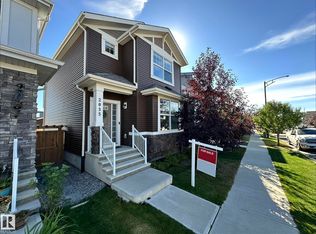
- C$509,9004 bd4 ba1.4k sqft2035 160th St SW, Edmonton, AB T6W 4E7For Sale
 MLS ID #E4511931, Rainy Noyes, Royal Lepage Arteam Realty. RAE
 - C$474,9003 bd3 ba1.6k sqft4037 Prowse Ln SW, Edmonton, AB T6W 3M3For Sale
 MLS ID #E4503989, Adrienne Carlton, Exp Realty. RAE
 - C$469,7773 bd3 ba1.4k sqft3124 Paisley Rd SW, Edmonton, AB T6W 2W8For Sale
 MLS ID #E4505062, Sam Deol, Real Broker. RAE
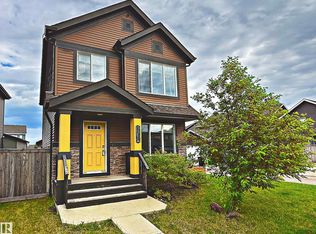
 - C$449,9003 bd3 ba1.6k sqft3211 Cherry Cres SW, Edmonton, AB T6X 1Y5For Sale
 MLS ID #E4506499, Mina D Gayed, Real Broker. RAE
