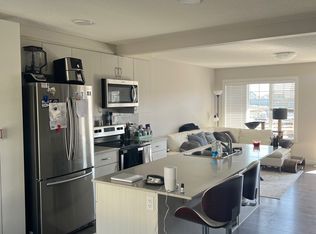
NO CONDO FEES! FORMER SHOWHOME PERKS & loaded with PREMIUM BUILDER UPGRADES! This Prime END UNIT has windows on three sides, lots of natural light & only one neighbour! Step inside to a stunning PROFESSIONALLY DESIGNED INTERIOR with luxury vinyl plank flooring & seamless open-concept flow. The modern kitchen features full-height upgraded cabinetry, s/s appliances, quartz counters, granite sink, & tile backsplash. The bright living room boasts a custom tiled fireplace wall with bench seating. Enjoy the elevated east-facing deck, or head upstairs to a great 3-bedroom layout with space for a home office, guest room or nursery. The primary bedroom feels like a boutique hotel with a custom accent wall & 3pc ensuite. DOUBLE ATTACHED HEATED garage, bonus long parking pad, A/C & a fully fenced landscaped patio for kids & pets. Steps from parks & schools in Desrochers. Meticulously maintained, one owner & move-in ready. This is a MUST-SEE home that you will absolutely LOVE living in! QUICK POSSESSION is available!
For sale
C$390,000
862 Daniels Way SW, Edmonton, AB T6W 4C8
3beds
1,290sqft
Single Family Residence, Residential Attached
Built in 2018
-- sqft lot
$-- Zestimate®
C$302/sqft
C$-- HOA
What's special
Prime end unitWindows on three sidesLots of natural lightOnly one neighbourStunning professionally designed interiorLuxury vinyl plank flooringSeamless open-concept flow
- 11 days
- 10
- 0
Zillow last checked:
Listing updated:
Listed by:
Olga Gonzalez,
NOW Real Estate Group
Source: RAE,MLS®#: E4511093
Facts & features
Interior
Bedrooms & bathrooms
- Bedrooms: 3
- Bathrooms: 3
- Full bathrooms: 2
- 1/2 bathrooms: 1
Primary bedroom
- Level: Upper
Heating
- Forced Air-1, Natural Gas
Cooling
- Air Conditioner, Air Conditioning-Central
Appliances
- Included: Dishwasher-Built-In, Dryer, Microwave Hood Fan, Refrigerator, Electric Stove, Washer
Features
- Closet Organizers, No Smoking Home
- Flooring: Carpet, Vinyl Plank
- Windows: Window Coverings
- Basement: None, No Basement
- Fireplace features: Electric
Interior area
- Total structure area: 1,290
- Total interior livable area: 1,290 sqft
Video & virtual tour
Property
Parking
- Total spaces: 4
- Parking features: Double Garage Attached, Heated Garage, Insulated, Parking Pad, See Remarks, Garage Control, Garage Opener
- Attached garage spaces: 2
Features
- Levels: 2 Storey,3
- Patio & porch: Deck, Patio
- Exterior features: Landscaped, Playground Nearby
Lot
- Features: Airport Nearby, Corner Lot, Near Golf Course, Landscaped, Park/Reserve, Playground Nearby, Near Public Transit, Schools, Shopping Nearby, Golf Nearby, Public Transportation
Details
- Other equipment: TV Wall Mount
Construction
Type & style
- Home type: SingleFamily
- Property subtype: Single Family Residence, Residential Attached
- Attached to another structure: Yes
Materials
- Foundation: Concrete Perimeter
- Roof: Asphalt
Condition
- Year built: 2018
Community & HOA
Community
- Features: Closet Organizers, Deck, No Smoking Home, Patio
- Security: Security System, Smoke Detector(s), Detectors Smoke
HOA
- Services included: Amenities w/HOA
Location
- Region: Edmonton
Financial & listing details
- Price per square foot: C$302/sqft
- Date on market: 10/1/2026
- Ownership: Private
Price history
Price history is unavailable.
Public tax history
Tax history is unavailable.
Climate risks
Neighborhood: Hertiage Valley
Nearby schools
GreatSchools rating
No schools nearby
We couldn't find any schools near this home.


Similar homes
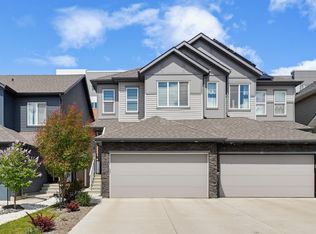
- C$419,9003 bd3 ba1.4k sqft160 Desrochers Gate SW, Edmonton, AB T6W 3H8For Sale
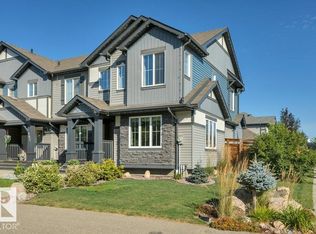 MLS ID #E4507714, David B Edmiston, NOW Real Estate Group. RAE
 - C$414,9003 bd3 ba1.3k sqft2046 Chalmers Way SW, Edmonton, AB T6W 2G1For Sale
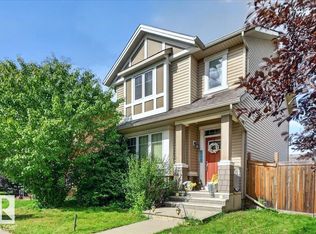 MLS ID #E4508241, Derek Keet, One Percent Realty. RAE
 - C$425,0003 bd3 ba1.7k sqft4318 Annett Cmn SW, Edmonton, AB T6W 2V5For Sale
 MLS ID #E4494773, Paulette Rogers, Exp Realty. RAE
 - C$359,0004 bd3 ba1.5k sqftThe Enclave in Desrochers, Edmonton, AB T6W 4Z8For Sale
 MLS ID #E4501028, April J Sturko, Century 21 Masters. RAE
