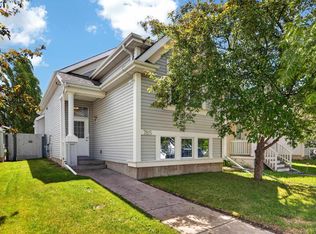
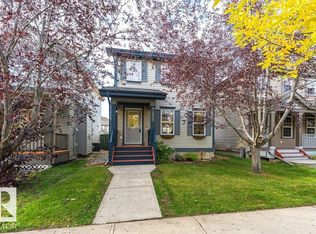
IMMACULATE and FULLY RENOVATED 2+1 bedroom, 2 bath BILEVEL in Summerside offering over 1,800 sqft of developed living space. The bright main level features VAULTED CEILINGS, vinyl plank flooring, and a modern kitchen with quartz counters and island. The spacious primary suite includes deluxe flooring and dual closets. Numerous upgrades provide peace of mind, including CENTRAL AIR CONDITIONING, NEW FURNACE, ON-DEMAND HOT WATER, upgraded R50 INSULATION, SHINGLES, SUMP PUMP, TOILETS, and VANITIES. A NEW PERMITTED 8x12 DECK extends your living space outdoors, complemented by a detached double garage with new garage door opener. The FULLY DEVELOPED BASEMENT offers a large rec room with bar, third bedroom, 4 piece bath, laundry room, and abundant storage. MOVE-IN READY, this home blends quality renovations with modern style and comfort in the Summerside lake community.
For sale
C$464,500
7608 15th Ave SW, Edmonton, AB T6X 1M1
3beds
945sqft
Single Family Residence
Built in 2005
3,541 Square Feet Lot
$-- Zestimate®
C$491/sqft
C$-- HOA
What's special
Bright main levelVaulted ceilingsVinyl plank flooringSpacious primary suiteDeluxe flooringDual closetsCentral air conditioning
- 15 days
- 9
- 1
Zillow last checked:
Listing updated:
Listed by:
Dennis Frandsen,
Exp Realty
Source: RAE,MLS®#: E4510744
Facts & features
Interior
Bedrooms & bathrooms
- Bedrooms: 3
- Bathrooms: 2
- Full bathrooms: 2
Primary bedroom
- Level: Main
Heating
- Forced Air-1, Natural Gas
Cooling
- Air Conditioner, Air Conditioning-Central
Appliances
- Included: Dishwasher-Built-In, Freezer, Microwave Hood Fan, Refrigerator, Electric Stove, Washer, Wine Cooler, Tankless Water Heater
Features
- Ceiling 9 ft., Insulation-Upgraded, No Smoking Home, Vaulted Ceiling(s)
- Flooring: Carpet, Vinyl Plank
- Windows: Window Coverings, Vinyl Windows
- Basement: Full, Finished
- Fireplace features: Electric
Interior area
- Total structure area: 945
- Total interior livable area: 945.40 sqft
Property
Parking
- Total spaces: 4
- Parking features: Double Garage Detached, Rear Drive Access, Garage Control, Garage Opener
- Garage spaces: 2
- Has uncovered spaces: Yes
Features
- Levels: Bi-Level,2
- Exterior features: Playground Nearby
- Fencing: Fenced
- Waterfront features: Beach Access, Boating, Lake Privileges, Lake Access Property
Lot
- Size: 3,541 Square Feet
- Features: Airport Nearby, Flat Site, Near Golf Course, Playground Nearby, Near Public Transit, Shopping Nearby, Golf Nearby, Public Transportation
Construction
Type & style
- Home type: SingleFamily
- Property subtype: Single Family Residence
Materials
- Foundation: Concrete Perimeter
- Roof: Asphalt
Condition
- Year built: 2005
Community & HOA
Community
- Features: Ceiling 9 ft., Hot Water Tankless, Insulation-Upgraded, Lake Privileges, No Smoking Home, Vaulted Ceiling
- Security: Smoke Detector(s), Detectors Smoke
HOA
- Services included: Amenities w/HOA, Lake Access, Recreation Facility
Location
- Region: Edmonton
Financial & listing details
- Price per square foot: C$491/sqft
- Date on market: 9/28/2026
- Ownership: Private
Price history
Price history is unavailable.
Public tax history
Tax history is unavailable.
Climate risks
Neighborhood: Ellerslie
Nearby schools
GreatSchools rating
No schools nearby
We couldn't find any schools near this home.


Similar homes
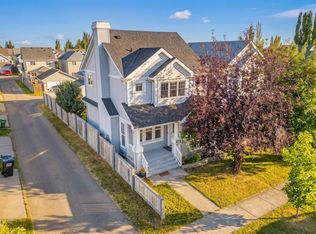
- C$444,9003 bd3 ba1.3k sqft2235 76th St SW, Edmonton, AB T6X 0Z3For Sale
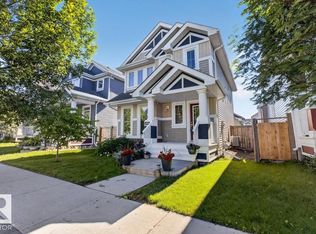 MLS ID #E4510733, Dennis Frandsen, Exp Realty. RAE
 - C$439,9005 bd2 ba1k sqft8808 43rd Ave NW, Edmonton, AB T6K 1A7For Sale
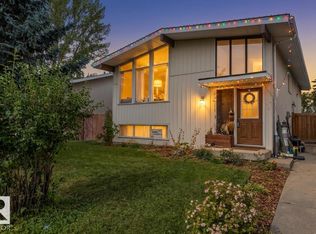 MLS ID #E4512810, Lekan Oladokun, CIR Realty. RAE
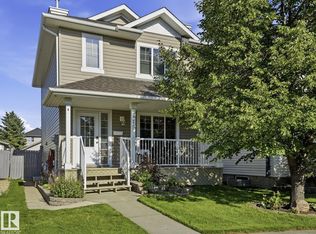
 - C$439,9004 bd3 ba1.3k sqft12059 19th Ave SW, Edmonton, AB T6W 1W5For Sale
 MLS ID #E4511748, Michael J Connors, RE/MAX Elite. RAE
 - C$405,0003 bd3 ba1.1k sqft215 85th St SW, Edmonton, AB T6X 1H5For Sale
 MLS ID #E4502032, Amy L Shearer, RE/MAX Excellence. RAE
