Location is key! Tucked away in the desirable community of MacEwan, this well-kept 2-storey half duplex offers a functional layout in a fantastic South Edmonton location. Featuring 3 bedrooms, 1.5 bathrooms and a fully finished basement, there is plenty of space to spread out. The open-concept main floor offers a comfortable living area, while the finished basement provides additional space for relaxing, entertaining or a home office. Enjoy the convenience of central A/C, a single attached garage and a freshly landscaped backyard with fresh grass and a deck. Located close to schools, parks, walking trails, shopping and public transportation, with easy access to Anthony Henday, Whitemud Drive and South Edmonton Common. A great opportunity in an established, convenient neighbourhood!
For sale
C$324,900
287 Macewan Rd SW #41, Edmonton, AB T6W 1T4
3beds
1,234sqft
Duplex, Half Duplex
Built in 2004
-- sqft lot
$-- Zestimate®
C$263/sqft
C$-- HOA
What's special
Functional layoutFully finished basementOpen-concept main floorSingle attached garage
- 21 hours
- 4
- 0
Zillow last checked:
Listing updated:
Listed by:
Brody Broome,
Black Sheep Realty
Source: RAE,MLS®#: E4511439
Facts & features
Interior
Bedrooms & bathrooms
- Bedrooms: 3
- Bathrooms: 2
- Full bathrooms: 1
- 1/2 bathrooms: 1
Primary bedroom
- Level: Upper
Heating
- Forced Air-1, Natural Gas
Cooling
- Air Conditioner
Appliances
- Included: Dishwasher-Built-In, Dryer, Microwave Hood Fan, Refrigerator, Electric Stove, Washer
Features
- Flooring: Carpet, Ceramic Tile, Laminate Flooring
- Basement: Full, Finished
Interior area
- Total structure area: 1,234
- Total interior livable area: 1,234 sqft
Video & virtual tour
Property
Parking
- Total spaces: 1
- Parking features: Single Garage Attached
- Attached garage spaces: 1
Features
- Levels: 2 Storey,3
- Exterior features: Playground Nearby
Lot
- Features: Near Golf Course, Playground Nearby, Schools, Shopping Nearby, Golf Nearby
Construction
Type & style
- Home type: MultiFamily
- Property subtype: Duplex, Half Duplex
- Attached to another structure: Yes
Materials
- Foundation: Concrete Perimeter
- Roof: Asphalt
Condition
- Year built: 2004
Community & HOA
HOA
- Has HOA: Yes
- Services included: Exterior Maintenance, Insur. for Common Areas, Reserve Fund Contribution
Location
- Region: Edmonton
Financial & listing details
- Price per square foot: C$263/sqft
- Date on market: 10/2/2026
- Ownership: Private
Price history
Price history is unavailable.
Public tax history
Tax history is unavailable.
Climate risks
Neighborhood: Hertiage Valley
Nearby schools
GreatSchools rating
No schools nearby
We couldn't find any schools near this home.

Similar homes
- C$335,0003 bd3 ba1.2k sqftMacEwan Green, Edmonton, AB T6W 1T4For Sale
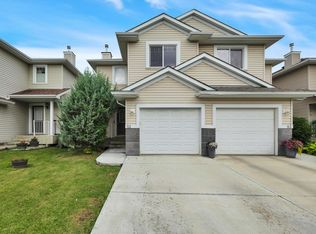 MLS ID #E4498984, Patrick E Gonzalez, Royal Lepage Summit Realty. RAE
 - C$299,9003 bd3 ba1.2k sqftMacEwan Green, Edmonton, AB T6W 1T4For Sale
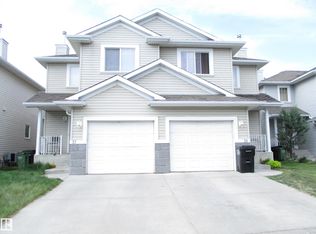 MLS ID #E4507209, Lance Joumblat, Century 21 Masters. RAE
 - C$399,9003 bd3 ba1.1k sqft3405 McKay Ln SW, Edmonton, AB T6W 1L4For Sale
 MLS ID #E4509881, Dan Cholak, Realty Advisors Alberta. RAE
 - C$359,0003 bd3 ba1.5k sqftAltius Graydon Hill, Edmonton, AB T6W 3J5For Sale
 MLS ID #E4511038, Tameka D Ross, Liv Real Estate. RAE
