This 2-storey gem feels brand new again, boasting fresh paint throughout the home, new LVP flooring throughout the main floor & new carpets upstairs. Entering the home, you'll find a foyer w/17ft ceilings & a large 2-way walk in closet. The main level offers a bright, open layout, a generous kitchen w/ample amounts of cabinetry for any chef & a spacious living room. Upstairs you'll find the 2nd floor laundry room, large primary suite w/a big walk in closet & spa-like ensuite complete w/ soaker tub & water closet. In the bsmt is a 1-bedroom legal basement suite—an ideal mortgage helper. Step outside to your private oasis: a massive backyard paired w/a large deck, perfect for summer BBQs. Enjoy easy access to premium amenities, including the Currents of Windermere shopping hub, public transit stop right around the corner, & Anthony Henday Drive to the Costco & outlet mall only 12 mins away. Schools are withinin walking/biking distance. This home is move in ready!
For sale
C$599,000
2547 Amerongen Cres SW, Edmonton, AB T6W 3C2
4beds
1,593sqft
Single Family Residence
Built in 2017
4,644 Square Feet Lot
$-- Zestimate®
C$376/sqft
C$-- HOA
What's special
New carpets upstairsBright open layoutLarge primary suiteBig walk in closetMassive backyard
- 101 days |
- 8 |
- 2 |
Zillow last checked:
Listing updated:
Listed by:
Catherine Ta,
Real Broker
Source: RAE,MLS®#: E4481964
Facts & features
Interior
Bedrooms & bathrooms
- Bedrooms: 4
- Bathrooms: 4
- Full bathrooms: 3
- 1/2 bathrooms: 1
Primary bedroom
- Level: Upper
Family room
- Level: Main
Heating
- Forced Air-2, Natural Gas
Appliances
- Included: Dryer, Exhaust Fan, Microwave Hood Fan, Washer/Dryer Stacked, Washer, Second Refrigerator, Second Stove, Second Dishwasher
Features
- No Animal Home, No Smoking Home
- Flooring: Carpet, Ceramic Tile, Vinyl Plank
- Basement: Full, Finished
Interior area
- Total structure area: 1,593
- Total interior livable area: 1,593 sqft
Property
Parking
- Total spaces: 6
- Parking features: Double Garage Attached
- Attached garage spaces: 2
Features
- Levels: 2 Storey,3
- Patio & porch: Deck
- Exterior features: Landscaped
- Fencing: Fenced
Lot
- Size: 4,644 Square Feet
- Features: Landscaped
Construction
Type & style
- Home type: SingleFamily
- Property subtype: Single Family Residence
Materials
- Foundation: Concrete Perimeter
- Roof: Asphalt
Condition
- Year built: 2017
Community & HOA
Community
- Features: Deck, No Animal Home, No Smoking Home
Location
- Region: Edmonton
Financial & listing details
- Price per square foot: C$376/sqft
- Date on market: 4/12/2026
- Ownership: Private
Catherine Ta
Catherine Ta
By pressing Contact Agent, you agree that the real estate professional identified above may call/text you about your search, which may involve use of automated means and pre-recorded/artificial voices. You don't need to consent as a condition of buying any property, goods, or services. Message/data rates may apply. You also agree to our Terms of Use. Zillow does not endorse any real estate professionals. We may share information about your recent and future site activity with your agent to help them understand what you're looking for in a home.
Price history
Price history is unavailable.
Public tax history
Tax history is unavailable.
Climate risks
Neighborhood: Hertiage Valley
Nearby schools
GreatSchools rating
No schools nearby
We couldn't find any schools near this home.
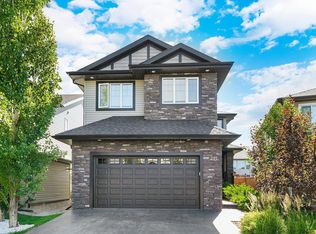
- C$769,9003 bd4 ba2.2k sqft475 Allard Blvd SW, Edmonton, AB T6W3C2For Sale
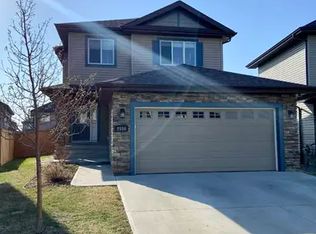
- C$9751 bd1 ba-- sqft2550 Amerongen Cres SW #1A, Edmonton, AB T6W3C2For Rent
- C$168,0001 bd1 ba473 sqft456 Allard Blvd SW, Edmonton, AB T6W3S7For Sale

- C$165,0001 bd1 ba462 sqft458 Allard Blvd SW, Edmonton, AB T6W3S7For Sale
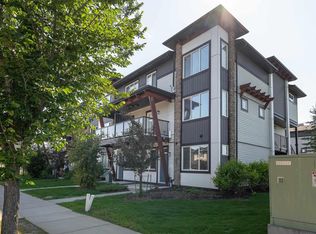
- C$2,2003 bd3 ba1.6k sqft1363 Adamson Dr SW, Edmonton, AB T6W3C1For Rent
- C$649,9003 bd3 ba2.3k sqft1325 Adamson Dr SW, Edmonton, AB T6W2N8For Sale
- C$--2 bd2 ba1.1k sqft446 Allard Blvd SW #46, Edmonton, AB T6W3S7Off Market
- C$--1 bd1 ba460 sqft446 Allard Blvd SW #72, Edmonton, AB T6W3S7Off Market
Similar homes
- C$599,0005 bd4 ba1.9k sqft1234 Daniels Cres SW, Edmonton, AB T6W 3V6For Sale
 MLS ID #E4490836, Vikaas K Kwatra, smartPRO Realty. RAE
 - C$568,0004 bd4 ba2k sqft3962 Claxton Loop SW, Edmonton, AB T6W 1Y7For Sale
 MLS ID #E4491882, Weisheng Zhao, MaxWell Polaris. RAE
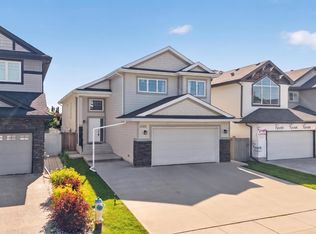
 - C$664,0005 bd5 ba1.6k sqft1346 Cunningham Dr SW, Edmonton, AB T6W 0R8For Sale
 MLS ID #E4497701, Jayne H Bawden, MaxWell Challenge Realty. RAE
 - C$499,0004 bd4 ba1.6k sqft4853 Alwood Point E, Edmonton, AB T6W 4N1For Sale
 MLS ID #E4490213, Michelle Elliott, Exp Realty. RAE
 - C$543,9003 bd4 ba1.6k sqft8729 Carson Way SW, Edmonton, AB T6W 3K8For SaleMLS ID #E4488255, Jeremy A Dehek, Exp Realty. RAE
- C$539,0004 bd4 ba1.5k sqft2144 51st St SW, Edmonton, AB T6X 2W1For SaleMLS ID #E4494581, . Amrinder Singh, Century 21 Leading. RAE
- C$568,0006 bd4 ba1.7k sqft2628 200th St NW, Edmonton, AB T6M 1K3For SaleMLS ID #E4499835, Muhammad Waseem, MaxWell Polaris. RAE
- C$620,0003 bd3 ba2.3k sqft3114 Chokecherry Bnd SW, Edmonton, AB T6X 2M2For SaleMLS ID #E4480600, Aron T Scraba, Latitude Real Estate Group. RAE
- C$629,9003 bd3 ba2.3k sqft2233 56th St SW, Edmonton, AB T6X 2C1For SaleMLS ID #E4488516, Bhavya Soni, One Percent Realty. RAE
- C$656,2885 bd4 ba2k sqft7341 Armour Cres SW, Edmonton, AB T6W 2S2For SaleMLS ID #E4490497, Pinder Dhindsa, Century 21 Leading. RAE
- C$614,9004 bd4 ba1.9k sqft1306 32a St NW, Edmonton, AB T6T 0Z3For SaleMLS ID #E4496126, . Amarjit Singh, RE/MAX Grande Prairie. RAE
- C$549,9005 bd4 ba1.5k sqft2416 Wonnacott Ct SW, Edmonton, AB T6X 2K5For SaleMLS ID #E4477794, Kulwinder Malhi, Creekside Realty. RAE
- C$582,0005 bd4 ba1.8k sqft6512 Chappelle Vis SW, Edmonton, AB T6W 4A3For SaleMLS ID #E4492449, Heather Billington, Professional Realty Group. RAE
- C$624,9003 bd3 ba2.1k sqft5912 19th Ave SW, Edmonton, AB T6X 2A2For SaleMLS ID #E4493409, Haley Streu, MaxWell Polaris. RAE
- C$679,8884 bd4 ba2.2k sqft117 Paisley Gate SW, Edmonton, AB T6W 4E3For SaleMLS ID #E4494355, Maroun Estephan, RE/MAX Excellence. RAE
- C$525,0004 bd4 ba1.6k sqft4016 Allan Cres SW, Edmonton, AB T6W 2K2For SaleMLS ID #E4492784, Chang Liu, Century 21 Masters. RAE
- C$489,9003 bd4 ba1.5k sqft445 Watt Blvd SW, Edmonton, AB T6X 1P9For SaleMLS ID #E4498278, . Mansher Singh, LPT Realty. RAE
- C$488,0004 bd4 ba1.5k sqft16619 14th Ave SW, Edmonton, AB T6W 3C3For SaleMLS ID #E4498147, Mark Barnes, RE/MAX Elite. RAE
- C$459,9002 bd3 ba1.5k sqft3456 Cutler Cres SW, Edmonton, AB T6W 2B3For SaleMLS ID #E4499458, Jessy Coghill, Exp Realty. RAE
- C$449,9003 bd3 ba1.5k sqft2580 Casey Way SW, Edmonton, AB T6W 3N2For SaleMLS ID #E4496438, Sunny Verma, Century 21 Quantum Realty. RAE
