Welcome home to 445 Watt Boulevard SW in family-friendly Walker! This bright, move-in-ready two-storey shines with an open main floor, 9-ft ceilings, and a functional kitchen. The showstopper? A gorgeous enclosed sunroom you'll love all year long. Upstairs offers three generous bedrooms, and the fully finished basement gives you room to grow — rec room, office, or gym. Out back, relax in the fully fenced yard with a deck and fruit trees, plus an oversized detached double garage for all your extras. Central A/C, and just minutes to parks, schools, shopping, and commuter routes. Comfort, space, and real value in Walker. Come see it
For sale
C$489,900
445 Watt Blvd SW, Edmonton, AB T6X 1P9
3beds
1,508sqft
Single Family Residence
Built in 2012
3,510 Square Feet Lot
$-- Zestimate®
C$325/sqft
C$-- HOA
What's special
Bright move-in-ready two-storeyOpen main floorFunctional kitchenThree generous bedroomsFully finished basementFully fenced yardFruit trees
- 40 days |
- 8 |
- 0 |
Zillow last checked:
Listing updated:
Listed by:
. Mansher Singh,
LPT Realty
Source: RAE,MLS®#: E4498278
Facts & features
Interior
Bedrooms & bathrooms
- Bedrooms: 3
- Bathrooms: 4
- Full bathrooms: 3
- 1/2 bathrooms: 1
Primary bedroom
- Level: Upper
Heating
- Forced Air-1, Natural Gas
Cooling
- Air Conditioning-Central
Appliances
- Included: Dishwasher-Built-In, Dryer, Refrigerator, Electric Stove, Washer
Features
- Ceiling 9 ft., Sunroom
- Flooring: Carpet, Ceramic Tile, Vinyl Plank
- Basement: Full, Finished
- Fireplace features: Gas
Interior area
- Total structure area: 1,508
- Total interior livable area: 1,508 sqft
Video & virtual tour
Property
Parking
- Total spaces: 2
- Parking features: Double Garage Detached, Garage Control, Garage Opener
- Garage spaces: 2
Features
- Levels: 2 Storey,3
- Patio & porch: Deck
- Exterior features: Landscaped, Playground Nearby
Lot
- Size: 3,510 Square Feet
- Features: Airport Nearby, Landscaped, Playground Nearby, Schools
- Residential vegetation: Fruit Trees/Shrubs
Construction
Type & style
- Home type: SingleFamily
- Property subtype: Single Family Residence
Materials
- Foundation: Concrete Perimeter
- Roof: Asphalt
Condition
- Year built: 2012
Community & HOA
Community
- Features: Ceiling 9 ft., Deck, Sunroom
- Security: Carbon Monoxide Detectors
Location
- Region: Edmonton
Financial & listing details
- Price per square foot: C$325/sqft
- Date on market: 7/10/2026
- Ownership: Private
Price history
Price history is unavailable.
Public tax history
Tax history is unavailable.
Climate risks
Neighborhood: Southeast Edmonton
Nearby schools
GreatSchools rating
No schools nearby
We couldn't find any schools near this home.
- C$--5 bd4 ba1.4k sqft414 Watt Blvd SW, Edmonton, AB T6X1R1Off Market
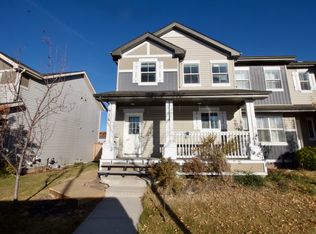
- C$575,0003 bd4 ba2.1k sqft1416 56th St SW, Edmonton, AB T6X1R5For Sale

- C$444,9003 bd3 ba1.4k sqft5636 18th Ave SW, Edmonton, AB T6X1P8For Sale
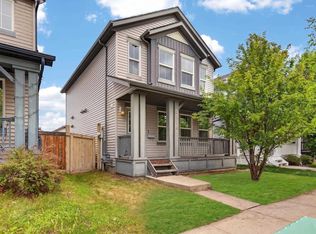
- C$419,0003 bd3 ba1.4k sqft5407 14th Ave SW, Edmonton, AB T6X1S2For Sale
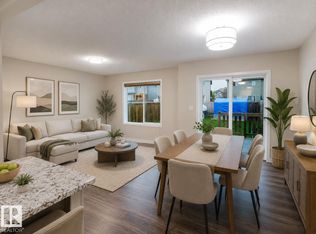
- C$445,0004 bd4 ba1.5k sqft328 Watt Blvd SW, Edmonton, AB T6X1R7For Sale
- C$638,9006 bd5 ba2.2k sqft5624 19th Ave SW, Edmonton, AB T6X1T6For Sale
- C$2,4503 bd3 ba2k sqft5252 17th Ave SW, Edmonton, AB T6X1X8For Rent
- C$--3 bd4 ba1.4k sqft5404 14th Ave SW, Edmonton, AB T6X1S2Off Market
Similar homes
- C$479,9004 bd4 ba1.4k sqft5135 1a Ave SW, Edmonton, AB T6X 0X3For Sale
 MLS ID #E4501958, Jennilyn de Leon, Exp Realty. RAE
 - C$459,0003 bd3 ba1.6k sqft457 Orchards Blvd SW, Edmonton, AB T6X 2C8For Sale
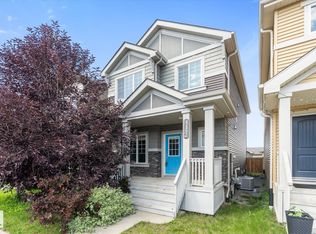 MLS ID #E4501987, Chris L Miller, Stone and Sling Realty Group. RAE
 - C$449,9003 bd3 ba1.6k sqft315 Watt Blvd SW, Edmonton, AB T6X 1X7For Sale
 MLS ID #E4499667, Mark B Wilbert, CIR Realty. RAE
 - C$383,0003 bd3 ba1.2k sqft545 Watt Blvd SW, Edmonton, AB T6X 0V9For Sale
 MLS ID #E4495535, Cecilia Keomanivong, Real Broker. RAE
 - C$419,0003 bd3 ba1.4k sqft5407 14th Ave SW, Edmonton, AB T6X 1S2For SaleMLS ID #E4501289, Aqsa Chaudhry, MaxWell Polaris. RAE
- C$549,0003 bd3 ba1.9k sqft2131 51st St SW, Edmonton, AB T6X 1Z8For SaleMLS ID #E4500640, Jogy Mathew, MaxWell Devonshire Realty. RAE
- C$485,0004 bd3 ba1.3k sqft5887 Sutter Pl NW, Edmonton, AB T6R 3R2For SaleMLS ID #E4502871, Fan Yang, Mozaic Realty Group. RAE
- C$489,9003 bd3 ba1.7k sqft1763 26a St NW, Edmonton, AB T6T 2H8For SaleMLS ID #E4495488, Sarju P Ranjit, Exp Realty. RAE
- C$474,0003 bd4 ba1.6k sqft3806 Powell Wynd SW, Edmonton, AB T6W 2W9For SaleMLS ID #E4492482, Gurvinder Randhawa, Royal Lepage Arteam Realty. RAE
- C$509,9004 bd4 ba1.7k sqft1825 25a St NW, Edmonton, AB T6T 2H7For SaleMLS ID #E4498187, Neithan Salame, REMAX River City. RAE
- C$420,0004 bd4 ba1.4k sqft1456 33b St NW, Edmonton, AB T6T 0X6For SaleMLS ID #E4503871, Milan Shah, MaxWell Polaris. RAE
- C$539,9003 bd3 ba1.8k sqft15839 10th Ave SW, Edmonton, AB T6W 2H2For SaleMLS ID #E4502995, Fan Yang, Mozaic Realty Group. RAE
- C$499,9003 bd3 ba1.4k sqft2355 Kelly Cir SW, Edmonton, AB T6W 4K2For SaleMLS ID #E4502907, Joseph Guziak, The E Group Real Estate. RAE
- C$474,9004 bd4 ba1.4k sqft168 Ward Cres NW, Edmonton, AB T6T 1M6For SaleMLS ID #E4502364, Patrick W Shearer, Royal LePage Noralta Real Estate. RAE
- C$499,9004 bd4 ba1.4k sqft809 37a Ave NW, Edmonton, AB T6T 0S2For SaleMLS ID #E4492179, Nirmal S Gill, Royal LePage METRO. RAE
- C$589,9005 bd4 ba2k sqft5210 23rd Ave SW, Edmonton, AB T6X 2X4For SaleMLS ID #E4503281, Jogy Mathew, MaxWell Devonshire Realty. RAE
- C$459,8003 bd3 ba1.4k sqft4315 Prowse Link SW, Edmonton, AB T6W 3A7For SaleMLS ID #E4490790, Fan Yang, Mozaic Realty Group. RAE
- C$469,9004 bd4 ba1.7k sqft7327 24th Ave SW, Edmonton, AB T6X 0V5For SaleMLS ID #E4488616, Nicole U McLennon, MaxWell Polaris. RAE
- C$518,0004 bd4 ba1.5k sqft731 36th St SW, Edmonton, AB T6X 2G6For SaleMLS ID #E4500491, Audrey Abuan, MaxWell Challenge Realty. RAE
- C$428,8003 bd3 ba1.7k sqft4318 Annett Cmn SW, Edmonton, AB T6W 2V5For SaleMLS ID #E4494773, Paulette Rogers, Exp Realty. RAE
