Great value and amazing opportunity. This upscale two-storey home in prestigious Keswick on the River is designed for comfort, style, and entertaining. The main floor features a huge living room with wall-to-wall triple-pane Low-E glass windows, a modern fireplace, and whole-house audio. The dining area overlooks the backyard and patio with BBQ access. The kitchen boasts a large quartz countertop and island—perfect for meals, homework, and conversation. A walkthrough pantry with an extra freezer keeps life organized, while morning coffee comes with a peaceful backyard view. The main-floor office overlooks trees. Upstairs: sunny bonus room for movies or games. The spacious primary suite offers a spa-like 5-piece ensuite and a walk-through closet, plus two generous bedrooms and laundry with cabinetry. The unfinished basement is ready for your future development idea (radon elimination system installed). The massive pie-shaped lot is a haven for kids and summer parties, with a long dog run and mature trees.
For sale
C$769,000
3571 Keswick Blvd SW, Edmonton, AB T6W 3W9
3beds
2,718sqft
Single Family Residence
Built in 2017
7,135 Square Feet Lot
$-- Zestimate®
C$283/sqft
C$-- HOA
What's special
- 90 days |
- 13 |
- 0 |
Zillow last checked:
Listing updated:
Listed by:
Fan Yang,
Mozaic Realty Group,
Qingbin Li,
Mozaic Realty Group
Source: RAE,MLS®#: E4489621
Facts & features
Interior
Bedrooms & bathrooms
- Bedrooms: 3
- Bathrooms: 3
- Full bathrooms: 2
- 1/2 bathrooms: 1
Primary bedroom
- Level: Upper
Heating
- Forced Air-1, Natural Gas
Appliances
- Included: Dishwasher-Built-In, Dryer, Microwave Hood Fan, Refrigerator, Electric Stove, Washer
Features
- Flooring: Carpet
- Basement: Full, Unfinished
Interior area
- Total structure area: 2,718
- Total interior livable area: 2,718 sqft
Video & virtual tour
Property
Parking
- Total spaces: 2
- Parking features: Double Garage Attached
- Attached garage spaces: 2
Features
- Levels: 2 Storey,2
- Patio & porch: Deck
- Exterior features: Landscaped, Playground Nearby
- Fencing: Fenced
Lot
- Size: 7,135 Square Feet
- Features: Landscaped, Playground Nearby, Near Public Transit, Schools, Shopping Nearby, See Remarks, Public Transportation
Construction
Type & style
- Home type: SingleFamily
- Property subtype: Single Family Residence
Materials
- Foundation: Concrete Perimeter
- Roof: Asphalt
Condition
- Year built: 2017
Community & HOA
Community
- Features: Deck, See Remarks
- Security: Smoke Detector(s), Detectors Smoke
Location
- Region: Edmonton
Financial & listing details
- Price per square foot: C$283/sqft
- Date on market: 5/23/2026
- Ownership: Private
Price history
Price history is unavailable.
Public tax history
Tax history is unavailable.
Climate risks
Neighborhood: Windermere
Nearby schools
GreatSchools rating
No schools nearby
We couldn't find any schools near this home.
- C$719,0003 bd3 ba2.3k sqft5727 Keeping Cres SW, Edmonton, AB T6W4K4For Sale
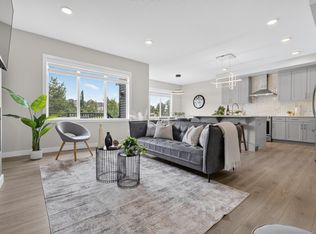
- C$839,9004 bd3 ba2.6k sqft7087 Kiviaq Cres, Edmonton, AB T6W5N7For Sale

- C$859,9003 bd3 ba2.5k sqft7663 Kimiwan Cres, Edmonton, AB T6W5W2For Sale

- C$865,0006 bd4 ba2.6k sqft7089 Kiviaq Cres, Edmonton, AB T6W5N7For Sale

- C$795,0003 bd3 ba1.5k sqft7093 Kiviaq Cres, Edmonton, AB T6W5N7For Sale
- C$799,9003 bd3 ba2.5k sqft7091 Kiviaq Cres, Edmonton, AB T6W5N7For Sale
- C$759,9004 bd3 ba2.4k sqft7214 Kiviaq Line, Edmonton, AB T6W5R3For Sale
- C$890,0003 bd4 ba2.3k sqft3632 Keswick Blvd SW, Edmonton, AB T6W3S5For Sale
Similar homes
- C$729,9904 bd3 ba2.4k sqft3332 Cutler Cres SW, Edmonton, AB T6W 2N4For Sale
 MLS ID #E4505077, Petra Meyn, Royal LePage Prestige Realty. RAE
 - C$749,9005 bd3 ba2.5k sqft967 175th St SW, Edmonton, AB T6W 1Z8For Sale
 MLS ID #E4500486, Terri L Drynan, RE/MAX Real Estate. RAE
 - C$799,9004 bd4 ba2.4k sqft923 174th St SW, Edmonton, AB T6W 3V3For Sale
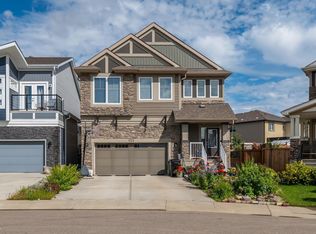 MLS ID #E4503740, Jogy Mathew, MaxWell Devonshire Realty. RAE
 - C$898,8004 bd3 ba2.6k sqft4125 Kennedy Grn SW, Edmonton, AB T6W 3B1For Sale
 MLS ID #E4501366, Fan Yang, Mozaic Realty Group. RAE
 - C$688,8884 bd4 ba2.2k sqft4436 Kinsella Grn SW, Edmonton, AB T6W 4K1For SaleMLS ID #E4501216, Justin E Lafavor, MaxWell Challenge Realty. RAE
- C$828,8004 bd3 ba3k sqft1504 Ainslie Pl SW, Edmonton, AB T6W 3E9For SaleMLS ID #E4502047, June Wu, Mozaic Realty Group. RAE
- C$848,8884 bd4 ba2.7k sqft3711 Westcliff Way SW, Edmonton, AB T6W 2T1For SaleMLS ID #E4498173, Barrie Tanner, Terra Realty. RAE
- C$749,9003 bd3 ba2.7k sqft5966 Edmonds Cres NW, Edmonton, AB T6M 0N9For SaleCentury 21 Canada
- C$925,0005 bd4 ba2.5k sqft6621 Knox Pl SW, Edmonton, AB T6W 4A1For SaleMLS ID #E4491210, Dena E Sutton, REMAX River City. RAE
- C$725,0004 bd4 ba2.2k sqft1239 Daniels Cres SW, Edmonton, AB T6W 3V6For SaleMLS ID #E4496608, Jacquie C Smith, 2% Realty Pro. RAE
- C$799,0003 bd3 ba2.1k sqft5921 Edmonds Cres NW, Edmonton, AB T6M 0N9For SaleMLS ID #E4482603, Jen Modry, MaxWell Challenge Realty. RAE
- C$789,0004 bd4 ba1.7k sqft413 Chappelle Dr SW, Edmonton, AB T6W 0Z3For SaleMLS ID #E4495854, Shauna S Ylagan, Lange Realty Ltd. RAE
- C$799,0004 bd4 ba2.6k sqft215 Glenridding Ravine Rd SW, Edmonton, AB T6W 5C2For SaleMLS ID #E4499015, Rajbir Wander, Royal Lepage Arteam Realty. RAE
- C$675,0003 bd3 ba2.4k sqft1619 201st St NW, Edmonton, AB T6M 0Y3For SaleMLS ID #E4503953, Michelle C Zenon, RE/MAX Real Estate. RAE
- C$695,0003 bd3 ba2.3k sqft1448 Darby Grn SW, Edmonton, AB T6W 4N5For SaleMLS ID #E4486655, Jill Jordan, RE/MAX Real Estate. RAE
- C$649,9003 bd4 ba1.9k sqft522 174a St SW, Edmonton, AB T6W 2A6For SaleMLS ID #E4502577, Tony T Estephan, RE/MAX Elite. RAE
- C$629,8885 bd4 ba2.4k sqft15832 11th Ave SW, Edmonton, AB T6W 2H3For SaleMLS ID #E4504196, Stephen H Lau, RE/MAX Real Estate. RAE
- C$828,8884 bd3 ba2.5k sqft550 Eagleson Wynd NW, Edmonton, AB T6M 0Y4For SaleMLS ID #E4484772, Janice L Kosak, MaxWell Challenge Realty. RAE
- C$639,9003 bd3 ba2.2k sqft15628 15th Ave SW, Edmonton, AB T6W 4K8For SaleMLS ID #E4500377, Justin E Lafavor, MaxWell Challenge Realty. RAE
- C$639,8003 bd3 ba2.3k sqft4930 Kinney Rd SW, Edmonton, AB T6W 5G3For SaleMLS ID #E4500048, Andy Maan, Royal Lepage Magna. RAE
