Welcome to this BEAUTIFUL/LARGE half duplex nestled in a quiet cul-de-sac on a MASSIVE pie-shaped lot in the sought-after community of McConachie! Offering just over 1,600 sq. ft + of living space, this home features 3 spacious bedrooms upstairs, a convenient upper-floor laundry room, and 2.5 bathrooms! The impressive primary retreat boasts vaulted ceilings, a walk-in closet, and a luxurious 5-piece ensuite with a corner soaker tub, separate shower, and double sinks. 2 additional bedrooms and Full bathroom. The main floor offers an open-concept layout, hardwood flooring, a large dining area, an upgraded kitchen featuring quartz countertops, soft-close cabinetry, a corner pantry, and a spacious living room, a 2-piece bath and mud room. Step outside to the HUGE FULLY LANDSCAPED PIE LOT! Central A/C. Rarely do you find a DOUBLE attached garage with a full-length driveway! Close to schools, parks, shopping, trails, Manning Drive, and Anthony Henday. Must see shows 10++
For sale
C$485,000
6305 167a Ave NW, Edmonton, AB T5Y 3P7
3beds
1,690sqft
Duplex, Half Duplex
Built in 2016
-- sqft lot
$-- Zestimate®
C$287/sqft
C$-- HOA
What's special
- 84 days
- 7
- 0
Zillow last checked:
Listing updated:
Listed by:
Chris K Karampelas,
MaxWell Polaris,
Jennifer L Kitzan Mohammed,
MaxWell Polaris
Source: RAE,MLS®#: E4501669
Facts & features
Interior
Bedrooms & bathrooms
- Bedrooms: 3
- Bathrooms: 3
- Full bathrooms: 2
- 1/2 bathrooms: 1
Primary bedroom
- Level: Upper
Family room
- Level: Main
Heating
- Forced Air-1, Natural Gas
Cooling
- Air Conditioner, Air Conditioning-Central
Appliances
- Included: Dishwasher-Built-In, Dryer, Microwave, Refrigerator, Electric Stove, Washer
Features
- Ceiling 9 ft., Closet Organizers, No Smoking Home
- Flooring: Carpet, Ceramic Tile, Hardwood
- Windows: Window Coverings, Vinyl Windows
- Basement: Full, Unfinished
Interior area
- Total structure area: 1,690
- Total interior livable area: 1,690 sqft
Video & virtual tour
Property
Parking
- Total spaces: 4
- Parking features: Double Garage Attached, Parking-Extra, Garage Control, Garage Opener
- Attached garage spaces: 2
Features
- Levels: 2 Storey,2
- Patio & porch: Deck
- Exterior features: Landscaped, Playground Nearby, Private Setting
- Fencing: Fenced
Lot
- Features: Cul-De-Sac, Fenced, Flat Site, Near Golf Course, Landscaped, Playground Nearby, Private, Near Public Transit, Schools, Shopping Nearby, Golf Nearby, Public Transportation
Construction
Type & style
- Home type: MultiFamily
- Property subtype: Duplex, Half Duplex
- Attached to another structure: Yes
Materials
- Foundation: Concrete Perimeter
- Roof: Asphalt
Condition
- Year built: 2016
Community & HOA
Community
- Features: Ceiling 9 ft., Closet Organizers, Deck, No Smoking Home, See Remarks
- Security: Smoke Detector(s), Detectors Smoke
Location
- Region: Edmonton
Financial & listing details
- Price per square foot: C$287/sqft
- Date on market: 7/31/2026
- Ownership: Private
Price history
Price history is unavailable.
Public tax history
Tax history is unavailable.
Climate risks
Neighborhood: Pilot Sounds
Nearby schools
GreatSchools rating
No schools nearby
We couldn't find any schools near this home.
Similar homes
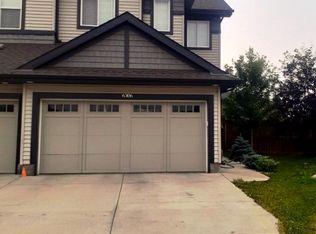
- C$515,0003 bd3 ba1.7k sqft5633 175a Ave NW, Edmonton, AB T5Y 0T7For Sale
 MLS ID #E4508147, Debbie Seegmiller, RE/MAX Excellence. RAE
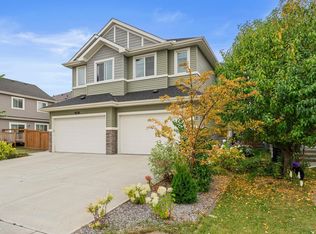
 - C$549,9004 bd4 ba2k sqft16720 61st St NW, Edmonton, AB T5Y 0W6For Sale
 MLS ID #E4494993, Jagroop Kahlon, Spalk Real Estate. RAE
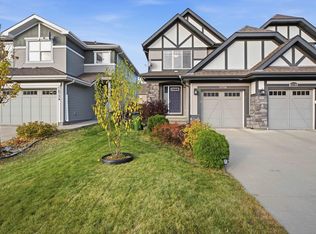
 - C$425,0003 bd3 ba1.2k sqft2522 152nd Ave NW, Edmonton, AB T5Y 3Z1For Sale
 MLS ID #E4496366, Aidan Woodfine, Exp Realty. RAE
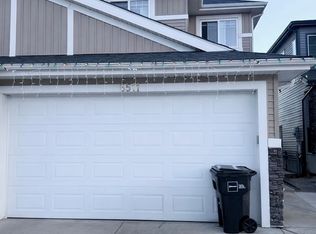
 - C$400,0003 bd3 ba1.4k sqft2520 152nd Ave NW, Edmonton, AB T5Y 3Z1For Sale
 MLS ID #E4493015, Aidan Woodfine, Exp Realty. RAE
