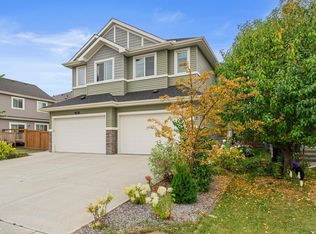
YOUR DREAM HOME AWAITS! Step inside and instantly FEEL AT HOME! This beautifully maintained half-duplex offers the perfect blend of COMFORT, STYLE, AND EVERYDAY LUXURY. Featuring 3 BEDROOMS, 2.5 BATHROOMS, CENTRAL A/C, AND A PRIVATE JACUZZI for those well-deserved moments of relaxation, this home is designed for living well. Enjoy a bright, inviting layout with SPACIOUS LIVING AREAS, a modern kitchen, and a true SHOW-HOME FEEL throughout. The upper level offers comfortable bedrooms, while the unfinished BASEMENT provides endless potential to create your dream recreation room, home gym, or additional living space. Built in 2020, this MOVE-IN-READY HOME also features a single ATTACHED GARAGE, DECK, and a fantastic location in MCCONACHIE, with convenient access to everyday amenities, shopping, schools, and major routes.
For sale
C$459,900
6506 167a Ave NW, Edmonton, AB T5Y 3P7
3beds
1,769sqft
Duplex, Half Duplex
Built in 2020
-- sqft lot
$-- Zestimate®
C$260/sqft
C$-- HOA
What's special
Private jacuzziBright inviting layoutModern kitchenShow-home feel throughoutSingle attached garage
- 6 days
- 7
- 0
Zillow last checked:
Listing updated:
Listed by:
Palkdeep Josan,
MaxWell Polaris,
Mandeep Sharma,
MaxWell Polaris
Source: RAE,MLS®#: E4514731
Facts & features
Interior
Bedrooms & bathrooms
- Bedrooms: 3
- Bathrooms: 3
- Full bathrooms: 2
- 1/2 bathrooms: 1
Primary bedroom
- Level: Upper
Heating
- Forced Air-1, Natural Gas
Appliances
- Included: Dishwasher-Built-In, Dryer, Microwave Hood Fan, Refrigerator, Electric Stove, Washer
Features
- Flooring: Carpet, Vinyl Plank
- Basement: Full, Unfinished
Interior area
- Total structure area: 1,769
- Total interior livable area: 1,769 sqft
Property
Parking
- Total spaces: 1
- Parking features: Single Garage Attached
- Attached garage spaces: 1
Features
- Levels: 2 Storey,2
- Patio & porch: Deck
- Exterior features: Landscaped
Lot
- Size: 2,231 Square Feet
- Features: Landscaped, Near Public Transit, Schools, Shopping Nearby, Public Transportation
Construction
Type & style
- Home type: MultiFamily
- Property subtype: Duplex, Half Duplex
- Attached to another structure: Yes
Materials
- Foundation: Concrete Perimeter
- Roof: Asphalt
Condition
- Year built: 2020
Community & HOA
Community
- Features: Deck
Location
- Region: Edmonton
Financial & listing details
- Price per square foot: C$260/sqft
- Date on market: 10/29/2026
- Ownership: Private
Price history
Price history is unavailable.
Public tax history
Tax history is unavailable.
Climate risks
Neighborhood: Pilot Sounds
Nearby schools
GreatSchools rating
No schools nearby
We couldn't find any schools near this home.
Similar homes
- C$469,9003 bd3 ba1.5k sqft17513 65th St NW, Edmonton, AB T5Y 4A7For Sale
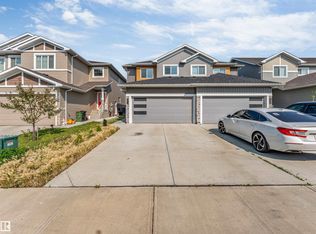 MLS ID #E4500592, Dalbir Dhindsa, MaxWell Polaris. RAE
- C$449,9083 bd3 ba1.4k sqft17916 62nd St NW, Edmonton, AB T5Y 3Z4For Sale
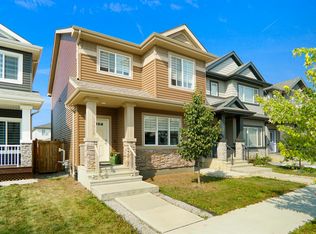 MLS ID #E4510828, Wally Karout, Royal Lepage Arteam Realty. RAE
- C$424,9003 bd3 ba1.3k sqft15150 26th St NW, Edmonton, AB T5Y 3Y5For Sale
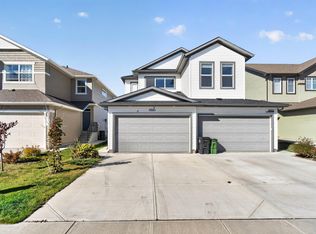 MLS ID #E4511361, Mandeep Kumar Badhan, Royal Lepage Arteam Realty. RAE
- C$460,0004 bd3 ba1.8k sqft14832 48th St NW, Edmonton, AB T5Y 2X1For Sale
 MLS ID #E4513470, Leah Oliveira, Real Broker. RAE
