Welcome to this move-in-ready home by premier builder Oggi Homes in the desirable community of Crystallina Nera. Backing directly onto the lake, this stunning 2,000 sq ft home features 9’ ceilings, hardwood flooring, 12x24 porcelain tile, quartz countertops, solid maple cabinets with crown moulding, upgraded lighting, and a 42” fireplace with custom mantle. The spacious layout includes custom shelving, a luxurious ensuite with soaker tub, and a fully finished basement to be used as bonus space with separate entrance & second kitchen. Enjoy breathtaking lake views from the finished rear deck with Duradek and gazebo. Double attached garage. Conveniently located near lots of amenities. Beautiful yard, great location, priced to sell!
For sale
C$559,900
17931 78th St, Edmonton, AB T5Z 0L7
5beds
2,065sqft
Single Family Residence
Built in 2014
-- sqft lot
$-- Zestimate®
C$271/sqft
C$-- HOA
What's special
Hardwood flooringQuartz countertopsUpgraded lightingSpacious layoutCustom shelvingDouble attached garageBeautiful yard
- 51 days |
- 39 |
- 1 |
Zillow last checked:
Listing updated:
Listed by:
Gillian C Anderson,
One Percent Realty,
Christine Tetreault,
One Percent Realty
Source: RAE,MLS®#: E4489082
Facts & features
Interior
Bedrooms & bathrooms
- Bedrooms: 5
- Bathrooms: 4
- Full bathrooms: 3
- 1/2 bathrooms: 1
Primary bedroom
- Level: Upper
Heating
- Forced Air-1, Natural Gas
Appliances
- Included: Dishwasher-Built-In, Dryer, Euro Washer/Dryer Combo, Microwave Hood Fan, Washer, Second Refrigerator, Second Stove
Features
- Ceiling 9 ft., No Animal Home, No Smoking Home
- Flooring: Hardwood, Non-Ceramic Tile
- Basement: Full, Finished
Interior area
- Total structure area: 2,065
- Total interior livable area: 2,065 sqft
Property
Parking
- Total spaces: 2
- Parking features: Double Garage Attached
- Attached garage spaces: 2
Features
- Levels: 2 Storey,3
- Patio & porch: Deck
- Exterior features: Playground Nearby
- Fencing: Fenced
- Waterfront features: Backs Onto Lake, Lake Privileges, Lake Access Property
Lot
- Features: Playground Nearby, Schools, Shopping Nearby
Details
- Additional structures: Gazebo
Construction
Type & style
- Home type: SingleFamily
- Property subtype: Single Family Residence
Materials
- Foundation: Concrete Perimeter
- Roof: Asphalt
Condition
- Year built: 2014
Community & HOA
Community
- Features: Ceiling 9 ft., Deck, Gazebo, No Animal Home, No Smoking Home
Location
- Region: Edmonton
Financial & listing details
- Price per square foot: C$271/sqft
- Date on market: 5/21/2026
- Ownership: Private
Gillian C Anderson
Gillian C Anderson
By pressing Contact Agent, you agree that the real estate professional identified above may call/text you about your search, which may involve use of automated means and pre-recorded/artificial voices. You don't need to consent as a condition of buying any property, goods, or services. Message/data rates may apply. You also agree to our Terms of Use. Zillow does not endorse any real estate professionals. We may share information about your recent and future site activity with your agent to help them understand what you're looking for in a home.
Price history
Price history is unavailable.
Public tax history
Tax history is unavailable.
Climate risks
Neighborhood: Lake District
Nearby schools
GreatSchools rating
No schools nearby
We couldn't find any schools near this home.
- C$--1 bd1 ba593 sqft17916 78th St NW #97F2A2CA1, Edmonton, AB T5Z0P8Off Market
- C$--2 bd1 ba851 sqft17916 78th St NW #C644BC64E, Edmonton, AB T5Z0P8Off Market
- C$--2 bd1 ba961 sqft17916 78th St NW #AF7100646, Edmonton, AB T5Z0P8Off Market
- C$--2 bd1 ba894 sqft17916 78th St NW #3F0C04F07, Edmonton, AB T5Z0P8Off Market
- C$--2 bd2 ba894 sqft17916 78th St NW #6D1750533, Edmonton, AB T5Z0P8Off Market
- C$--2 bd1 ba873 sqft17916 78th St NW #C1C43CE9A, Edmonton, AB T5Z0P8Off Market
- C$--2 bd2 ba894 sqft17916 78th St NW #400640, Edmonton, AB T5Z0P8Off Market
- C$--2 bd1 ba873 sqft17916 78th St NW #400637, Edmonton, AB T5Z0P8Off Market
Similar homes
- C$590,0004 bd4 ba2k sqft16720 61st St NW, Edmonton, AB T5Y 0W6For Sale
 MLS ID #E4494993, Jagroop Kahlon, Spalk Real Estate. RAE
 - C$650,0005 bd3 ba1.7k sqft9020 183rd Ave NW, Edmonton, AB T5Z 0S6For Sale
 MLS ID #E4493152, Khal Moustarah, MaxWell Progressive. RAE
 - C$534,9974 bd4 ba1.7k sqft614 McDonough Link NW, Edmonton, AB T5Y 0M8For Sale
 MLS ID #E4496036, Jennifer M. Martinez, MaxWell Progressive. RAE
 - C$709,9006 bd4 ba2.2k sqft5319 Schonsee Dr NW, Edmonton, AB T5Z 0M5For Sale
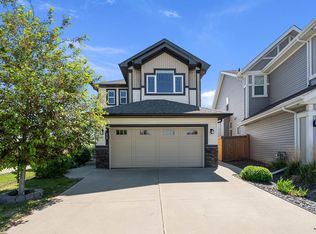 MLS ID #E4494059, Billy Assaf, REMAX River City. RAE
 - C$559,0003 bd3 ba2.1k sqft17608 49th St NW, Edmonton, AB T5Y 2X8For SaleMLS ID #E4489326, Bhavya Soni, One Percent Realty. RAE
- C$559,0003 bd3 ba1.7k sqft16520 136th St NW, Edmonton, AB T6V 0G8For SaleMLS ID #E4484418, Christina A Reid, Century 21 Leading. RAE
- C$588,9003 bd3 ba1.8k sqft351 Griesbach School Rd NW, Edmonton, AB T5E 6N1For SaleMLS ID #E4494022, Wendy M Lam, RE/MAX Elite. RAE
- C$649,9007 bd5 ba2.2k sqft16124 76th St NW, Edmonton, AB T5Z 3R8For SaleMLS ID #E4494998, Rejo Mathew, MaxWell Progressive. RAE
- C$469,9005 bd4 ba1.5k sqft12042 101st St NW #2, Edmonton, AB T5G 2C1For SaleMLS ID #E4497852, Peshal K Bastola, Sterling Real Estate. RAE
- C$499,9003 bd3 ba1.9k sqft5308 164th Ave NW, Edmonton, AB T5Y 0H4For SaleMLS ID #E4494483, Alex Khodorkovski, Royal Lepage Arteam Realty. RAE
- C$620,0005 bd4 ba2k sqft5156 2nd Ave SW, Edmonton, AB T6X 0R4For SaleMLS ID #E4498348, Mandeep Sharma, MaxWell Polaris. RAE
- C$669,8884 bd3 ba2.6k sqft16268 137th St NW, Edmonton, AB T6V 0J7For SaleMLS ID #E4495246, Ryan T Gillen, Lux Real Estate Inc. RAE
- C$539,9004 bd4 ba1.8k sqft5935 6th Ave SW, Edmonton, AB T6X 0G4For SaleMLS ID #E4496969, Jassi Chahal, Exp Realty. RAE
- C$579,9984 bd4 ba2k sqft6156 11th Ave SW, Edmonton, AB T6X 0M4For SaleMLS ID #E4495271, Mohit Dhunna, Exp Realty. RAE
- C$589,9075 bd4 ba1.9k sqft3363 13th Ave NW, Edmonton, AB T6T 0Z4For SaleMLS ID #E4492012, Harmandeep Toor, LPT Realty. RAE
- C$550,0004 bd4 ba1.7k sqft6116 11th Ave SW, Edmonton, AB T6X 0M4For SaleMLS ID #E4492689, Simran Khattra, Royal Lepage Arteam Realty. RAE
- C$639,9004 bd4 ba2.1k sqft1512 Cunningham Cpe SW, Edmonton, AB T6W 0Y3For SaleMLS ID #E4497476, Zamir Hussain, Century 21 All Stars Realty Ltd. RAE
- C$575,0005 bd4 ba1.8k sqft907 115th St NW, Edmonton, AB T6J 6X8For SaleMLS ID #E4492531, Terry Paranych, RE/MAX Excellence. RAE
- C$575,0004 bd4 ba1.6k sqft5147 Crabapple Link SW, Edmonton, AB T6X 1X1For SaleMLS ID #E4485863, Yemi Adeniyi, 2% Realty Pro. RAE
- C$327,9003 bd3 ba1.5k sqftMirra At Poplar Lake, Edmonton, AB T5Z 0J2For SaleMLS ID #E4480078, Christine Tetreault, One Percent Realty. RAE
- Alberta
- Division No. 11
- Edmonton
- T5Z 0L7
- Lake District
- 17931 78th St
Nearby cities
Nearby neighborhoods
Nearby zip codes
Other Edmonton Topics
