PRICED TO SELL!Welcome to this beautiful single-family home built by Coventry Homes. Offering just under 2200 SQ/FT, this stunning 3 bedroom, 2.5 bath home has it all and is located in the family-friendly community of Cy Becker. The main floor showcases durable laminate flooring throughout and an open-concept kitchen, living, and dining area. The living room features an electric fireplace with mantle and large picturesque windows. The spacious kitchen includes stylish cabinets, an under-mount sink, stainless steel appliances with built-in microwave and chimney-style hood fan, quartz countertops, and a huge island perfect for entertaining. A 2-pc bath and iron-railed staircase complete the main level. Upstairs offers a large central bonus room, convenient upper laundry, a 4-pc main bath with quartz vanity, two additional spacious bedrooms, and a primary bedroom with walk-in closet and 5-piece ensuite featuring quartz vanity, dual sinks, soaker tub, and separate shower. Enjoy fully landscaped & fenced yard.
For sale
C$559,000
17608 49th St NW, Edmonton, AB T5Y 2X8
3beds
2,183sqft
Single Family Residence
Built in 2022
-- sqft lot
$-- Zestimate®
C$256/sqft
C$-- HOA
What's special
Durable laminate flooring throughoutElectric fireplace with mantleLarge picturesque windowsSpacious kitchenStylish cabinetsUnder-mount sinkQuartz countertops
- 55 days |
- 11 |
- 0 |
Zillow last checked:
Listing updated:
Listed by:
Bhavya Soni,
One Percent Realty,
Christine Tetreault,
One Percent Realty
Source: RAE,MLS®#: E4489326
Facts & features
Interior
Bedrooms & bathrooms
- Bedrooms: 3
- Bathrooms: 3
- Full bathrooms: 2
- 1/2 bathrooms: 1
Primary bedroom
- Level: Upper
Heating
- Forced Air-1, Natural Gas, HRV System
Appliances
- Included: Dishwasher-Built-In, Exhaust Fan, Microwave, Refrigerator, Electric Stove
Features
- Ceiling 9 ft., No Animal Home, No Smoking Home
- Flooring: Carpet, Ceramic Tile, Laminate Flooring
- Basement: Full, Unfinished
- Fireplace features: Electric
Interior area
- Total structure area: 2,183
- Total interior livable area: 2,183 sqft
Property
Parking
- Total spaces: 2
- Parking features: Double Garage Attached, Garage Control, Garage Opener
- Attached garage spaces: 2
Features
- Levels: 2 Storey,2
- Patio & porch: Deck, Front Porch
- Exterior features: Backs Onto Park/Trees, Landscaped, Playground Nearby
- Fencing: Fenced
Lot
- Features: Backs Onto Park/Trees, Near Golf Course, Landscaped, Playground Nearby, Near Public Transit, Schools, Shopping Nearby, Golf Nearby, Public Transportation
Construction
Type & style
- Home type: SingleFamily
- Property subtype: Single Family Residence
Materials
- Foundation: Concrete Perimeter
- Roof: Asphalt
Condition
- Year built: 2022
Community & HOA
Community
- Features: Ceiling 9 ft., Deck, Front Porch, No Animal Home, No Smoking Home, HRV System
Location
- Region: Edmonton
Financial & listing details
- Price per square foot: C$256/sqft
- Date on market: 5/22/2026
- Ownership: Private
Bhavya Soni
Bhavya Soni
By pressing Contact Agent, you agree that the real estate professional identified above may call/text you about your search, which may involve use of automated means and pre-recorded/artificial voices. You don't need to consent as a condition of buying any property, goods, or services. Message/data rates may apply. You also agree to our Terms of Use. Zillow does not endorse any real estate professionals. We may share information about your recent and future site activity with your agent to help them understand what you're looking for in a home.
Price history
Price history is unavailable.
Public tax history
Tax history is unavailable.
Climate risks
Neighborhood: Pilot Sounds
Nearby schools
GreatSchools rating
No schools nearby
We couldn't find any schools near this home.
- C$569,0004 bd4 ba1.2k sqft17619 49th St NW, Edmonton, AB T5Y2X8For Sale

- C$1,3002 bd1 ba678 sqft17623 49th St NW, Edmonton, AB T5Y3Y1For Rent

- C$548,9003 bd3 ba1.8k sqft4820 175th Ave NW, Edmonton, AB T5Y4A1For Sale
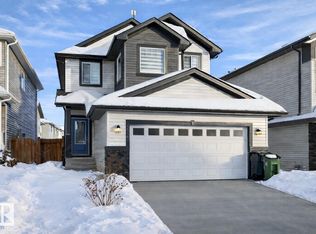
- C$--3 bd3 ba-- sqft4711 177th Ave NW #1A, Edmonton, AB T5Y4G4Off Market

- C$548,7503 bd3 ba2k sqft4720 177th Ave NW, Edmonton, AB T5Y4G4For Sale
- C$675,0004 bd4 ba2.4k sqft17523 56th St NW, Edmonton, AB T5Y0T6For Sale
- C$--3 bd3 ba1.2k sqft1111 Cy Becker Rd NW, Edmonton, AB T5Y3Z9Off Market
- C$--3 bd3 ba1.5k sqft6233 175a Ave NW, Edmonton, AB T5Y0T6Off Market
Similar homes
- C$579,9004 bd4 ba1.7k sqft17764 73rd St NW, Edmonton, AB T5Z 0V8For Sale
 MLS ID #E4489386, Michelle A Plach, HonestDoor Inc. RAE
 - C$524,9003 bd3 ba1.6k sqft866 Ebbers Cres NW, Edmonton, AB T5Y 3V2For Sale
 MLS ID #E4497173, Sal S Haji, MaxWell Polaris. RAE
 - C$679,0004 bd3 ba2k sqft4739 168th Ave NW, Edmonton, AB T5Y 0W3For Sale
 MLS ID #E4498381, Jigo George, Royal Lepage Summit Realty. RAE
 - C$498,8003 bd3 ba1.6k sqft17355 6th St NW, Edmonton, AB T5Y 6K7For Sale
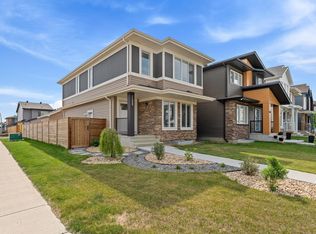 MLS ID #E4491102, Zein Abaza, RE/MAX Real Estate. RAE
 - C$649,0003 bd3 ba2.3k sqft7113 177a Ave NW, Edmonton, AB T5Y 3X4For SaleMLS ID #E4485494, Denise A Royer, Blackmore Real Estate. RAE
- C$682,9003 bd4 ba2.1k sqft9119 183rd Ave NW, Edmonton, AB T5Z 0S6For SaleMLS ID #E4497037, Ross G Osioway, Sable Realty. RAE
- C$750,0004 bd4 ba2.7k sqft6404 176th Ave NW, Edmonton, AB T5Y 4A9For SaleMLS ID #E4491759, Keith A Faria, REMAX River City. RAE
- C$650,0005 bd3 ba1.7k sqft9020 183rd Ave NW, Edmonton, AB T5Z 0S6For SaleMLS ID #E4493152, Khal Moustarah, MaxWell Progressive. RAE
- C$579,9003 bd3 ba1.9k sqft3898 Robins Cres NW, Edmonton, AB T5S 0M9For SaleMLS ID #E4492183, Terry A Townsend, NOW Real Estate Group. RAE
- C$582,9004 bd4 ba1.7k sqft5546 Kootook Rd SW, Edmonton, AB T6W 4K5For SaleMLS ID #E4498981, Patrick D Fields, Real Broker. RAE
- C$619,0003 bd3 ba1.4k sqft7719 Getty Wynd NW, Edmonton, AB T5T 4L3For SaleMLS ID #E4498726, Dave B Johnston, REMAX River City. RAE
- C$559,9005 bd4 ba1.4k sqft12435 47th St NW, Edmonton, AB T5W 5E5For SaleMLS ID #E4479009, Colleen M McLeod, McLeod Realty & Management LTD. RAE
- C$574,9003 bd3 ba1.9k sqft2690 Kirkland Link SW, Edmonton, AB T6W 2R5For SaleMLS ID #E4497775, Shafin Devji, MaxWell Polaris. RAE
- C$579,9003 bd3 ba1.9k sqft9309 Pear Line SW, Edmonton, AB T6X 2N8For SaleMLS ID #E4489619, Bernie Chu, RE/MAX Elite. RAE
- C$699,5004 bd4 ba1.7k sqft17319 2nd St NW, Edmonton, AB T6T 2P9For SaleMLS ID #E4488069, Nazar Klymchuk, LPT Realty. RAE
- C$589,9004 bd3 ba1.8k sqft11979 34th Ave SW, Edmonton, AB T6W 4Y2For SaleMLS ID #E4497472, Sarju P Ranjit, Exp Realty. RAE
- C$549,0003 bd3 ba1.9k sqft2639 200th St NW, Edmonton, AB T6M 1K3For SaleMLS ID #E4483562, Madeline M Sarafinchan, Jayman Realty (Edm.) Inc. RAE
- C$574,7003 bd3 ba2.2k sqft4155 Charles Link SW, Edmonton, AB T6W 3H1For SaleMLS ID #E4488557, Rashid Ahmad, Homes & Gardens Real Estate Limited. RAE
- C$527,0003 bd3 ba1.5k sqft1975 160th St SW, Edmonton, AB T6W 2H1For SaleMLS ID #E4497250, Nidhi Kapoor, MaxWell Polaris. RAE
- C$599,9003 bd3 ba2.1k sqft554 Merlin Lndg NW, Edmonton, AB T5S 0L9For SaleMLS ID #E4491471, Stephen Yip, RE/MAX Elite. RAE
