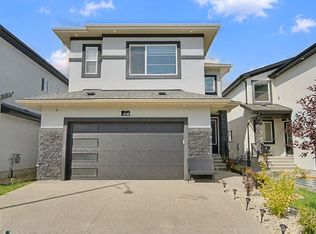
Move your family into this family oriented neighborhood. A luxurious Sterling Mastercraft. Well designed cozy home with every precious room featuring large windows, allowing free flow of natural light. You get 3 spacious bedroom on the upper level and one in the basement. Basement is fully developed with a separate access and a good sized bedroom, 4 pc ensuite. The backyard is huge with a detached two car garage. Easy access to Anthony Henday, downtown and major shopping malls.
For sale
C$559,000
17619 49th St NW, Edmonton, AB T5Y 2X8
4beds
1,291sqft
Single Family Residence
Built in 2022
-- sqft lot
$-- Zestimate®
C$433/sqft
C$-- HOA
What's special
Large windowsDetached two car garage
- 154 days
- 6
- 0
Zillow last checked:
Listing updated:
Listed by:
Blen A Calderon,
Rite Realty
Source: RAE,MLS®#: E4488447
Facts & features
Interior
Bedrooms & bathrooms
- Bedrooms: 4
- Bathrooms: 4
- Full bathrooms: 3
- 1/2 bathrooms: 1
Primary bedroom
- Level: Upper
Heating
- Forced Air-1, Natural Gas
Appliances
- Included: Dishwasher-Built-In, Oven-Built-In, Microwave, Electric Stove, Second Dryer, Second Refrigerator, Second Washer, Gas Water Heater
Features
- Flooring: Carpet, Laminate Flooring
- Basement: Full, Finished
Interior area
- Total structure area: 1,291
- Total interior livable area: 1,291 sqft
Property
Parking
- Total spaces: 2
- Parking features: Double Garage Detached
- Garage spaces: 2
Features
- Levels: 2 Storey,3
- Patio & porch: Deck, Front Porch
- Exterior features: Landscaped, Playground Nearby
- Fencing: Fenced
Lot
- Features: Flat Site, Landscaped, Playground Nearby, Near Public Transit, Schools, Shopping Nearby, Public Transportation
Construction
Type & style
- Home type: SingleFamily
- Property subtype: Single Family Residence
Materials
- Foundation: Concrete Perimeter
- Roof: Asphalt
Condition
- Year built: 2022
Community & HOA
Community
- Features: Deck, Front Porch, Hot Water Natural Gas
- Security: Smoke Detector(s), Detectors Smoke
Location
- Region: Edmonton
Financial & listing details
- Price per square foot: C$433/sqft
- Date on market: 5/18/2026
- Ownership: Private
- Road surface type: Paved Lane
Price history
Price history is unavailable.
Public tax history
Tax history is unavailable.
Climate risks
Neighborhood: Pilot Sounds
Nearby schools
GreatSchools rating
No schools nearby
We couldn't find any schools near this home.


Similar homes
- C$599,0003 bd3 ba1.7k sqft16246 48th St NW, Edmonton, AB T5Y 3H7For Sale
 MLS ID #E4510090, Harsh Atthi, Royal Lepage Arteam Realty. RAE
 - C$539,9004 bd3 ba1.7k sqft13812 149th Ave NW, Edmonton, AB T6V 1S1For Sale
 MLS ID #E4511865, Denis L Lamothe, Century 21 Leading. RAE
 - C$460,0005 bd3 ba1.3k sqft4315 151st Ave NW, Edmonton, AB T5Y 3A9For Sale
 MLS ID #E4507823, Anwar Sleiman, Royal Lepage Arteam Realty. RAE
 - C$477,0005 bd2 ba1k sqft13812 63rd St NW, Edmonton, AB T5A 1R3For Sale
 MLS ID #E4512043, Charanjeet Sandher, Maximum Realty Inc.. RAE
