
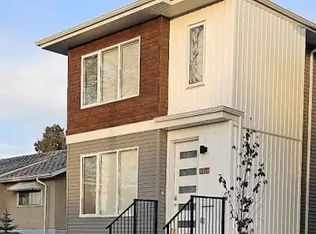
Exceptional 2017 infill in Rosslyn offering modern design and incredible flexibility! This 2-storey home features 1,380 sq. ft. above grade plus a fully finished basement, with 4 bedrooms and 4.5 bathrooms. A rare highlight is the upper level, where all 3 bedrooms include their own private ensuite—ideal for families, guests, or shared living. The open-concept main floor offers a spacious kitchen, dining, and living area with contemporary finishes. The finished basement includes a 4th bedroom, full bath, second kitchen, separate laundry, and additional living space. Home includes 2 stoves, 2 fridges, 2 dishwashers, and 2 washer/dryer sets. Enjoy the oversized 19' x 21' detached garage, nearby schools, parks, shopping, transit, and quick access to Yellowhead Trail, Anthony Henday, NAIT, and downtown. An excellent opportunity for homeowners or investors!
For sale
C$454,000
13309 104th St NW, Edmonton, AB T5E 4P2
4beds
1,385sqft
Single Family Residence
Built in 2017
3,675 Square Feet Lot
$-- Zestimate®
C$328/sqft
C$-- HOA
What's special
Modern designOpen-concept main floorSpacious kitchenContemporary finishesFinished basement
- 52 days
- 40
- 2
Zillow last checked:
Listing updated:
Listed by:
Jackson Ho,
Real Broker
Source: RAE,MLS®#: E4501917
Facts & features
Interior
Bedrooms & bathrooms
- Bedrooms: 4
- Bathrooms: 5
- Full bathrooms: 4
- 1/2 bathrooms: 1
Primary bedroom
- Level: Upper
Heating
- Forced Air-1, Natural Gas
Appliances
- Included: Second Dryer, Second Refrigerator, Second Stove, Second Washer, Second Dishwasher
Features
- Ceiling 9 ft., Closet Organizers
- Flooring: Carpet, Non-Ceramic Tile, Vinyl Plank
- Windows: Curtains and Blinds
- Basement: Full, Finished, 9 ft. Basement Ceiling, 9 ft. Basement Ceiling
Interior area
- Total structure area: 1,385
- Total interior livable area: 1,385 sqft
Video & virtual tour
Property
Parking
- Total spaces: 2
- Parking features: Double Garage Detached, Garage Opener
- Garage spaces: 2
Features
- Levels: 2 Storey,3
Lot
- Size: 3,675 Square Feet
- Features: Near Public Transit, Schools, Shopping Nearby, Public Transportation
Construction
Type & style
- Home type: SingleFamily
- Property subtype: Single Family Residence
Materials
- Foundation: Concrete Perimeter
- Roof: Asphalt
Condition
- Year built: 2017
Community & HOA
Community
- Features: Ceiling 9 ft., Closet Organizers
Location
- Region: Edmonton
Financial & listing details
- Price per square foot: C$328/sqft
- Date on market: 8/3/2026
- Ownership: Private
Price history
Price history is unavailable.
Public tax history
Tax history is unavailable.
Climate risks
Neighborhood: Rosslyn
Nearby schools
GreatSchools rating
No schools nearby
We couldn't find any schools near this home.

Similar homes
- C$429,8885 bd2 ba1k sqft13219 107th St NW, Edmonton, AB T5E 4W1For Sale
 MLS ID #E4508636, Shawn Nawaz, Bermont Realty (1983) Ltd. RAE
 - C$454,0004 bd5 ba1.3k sqft13309 128th St NW, Edmonton, AB T5L 1E7For Sale
 MLS ID #E4507442, Jackson Ho, Real Broker. RAE
 - C$439,5005 bd2 ba1k sqft12764 118th St NW, Edmonton, AB T5E 5K8For Sale
 MLS ID #E4507270, Stephanie Zhang, Sterling Real Estate. RAE
 - C$474,9005 bd3 ba1k sqft13907 88th St NW, Edmonton, AB T5E 3J1For Sale
 MLS ID #E4508757, Vincenzo C Fiacco, RE/MAX Excellence. RAE
