
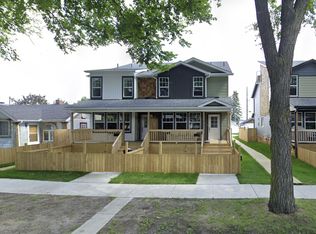
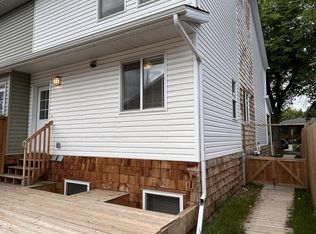
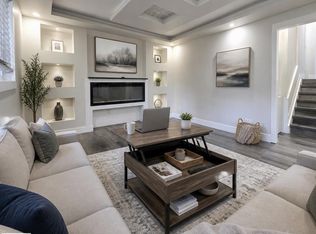
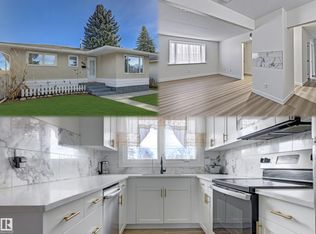
Brand New! Outstanding location!!! Just up the street from ADA BLVD & the edge of the river valley. Over 1300 SqFt. Excellent Floor Plan. 3 Bedrooms, 2.5 Baths, Generous Closet Space, Mud Room, SPACIOUS KITCHEN, DINING & GREAT ROOM areas! Granite counters, Luxury Vinyl Plank through most of home. Carpet in the 2 smaller bedrooms. Door to the side of the home leading directly into the basement, perfect for future development for family use or a suite. Large, open Basement development with huge windows and full rough-in for 3 or 4 piece bathroom. Also included is a full sized parking pad for future garage & poured driveway. Fully fenced on the west side. Front fully Landscaped. Next to Beverly Page Park. ***Built by a professional Builder with over 25 years of building experience. Tremendous ON-SITE supervision & care put into every aspect of the construction process. Myriad uses excellent trades and suppliers and has built many homes in the Highlands area, as well as many other areas in Greater Edmonton.
For sale
C$449,900
4845 115th Ave NW, Edmonton, AB T5W 0T9
3beds
1,324sqft
Single Family Residence
Built in 2026
-- sqft lot
$-- Zestimate®
C$340/sqft
C$-- HOA
What's special
Generous closet spaceMud roomSpacious kitchenGranite countersFull sized parking padPoured drivewayFront fully landscaped
- 97 days |
- 13 |
- 1 |
Zillow last checked:
Listing updated:
Listed by:
Butch E Zaprawa,
Homes & Gardens Real Estate Limited,
Renee C Cadarette,
Homes & Gardens Real Estate Limited
Source: RAE,MLS®#: E4487698
Facts & features
Interior
Bedrooms & bathrooms
- Bedrooms: 3
- Bathrooms: 3
- Full bathrooms: 2
- 1/2 bathrooms: 1
Primary bedroom
- Level: Upper
Heating
- Forced Air-1, Natural Gas
Appliances
- Included: Microwave Hood Fan
Features
- Flooring: Carpet, Vinyl Plank
- Windows: Vinyl Windows
- Basement: Full, Unfinished
Interior area
- Total structure area: 1,324
- Total interior livable area: 1,324 sqft
Property
Parking
- Parking features: Parking Pad
Features
- Levels: 2 Storey,2
- Exterior features: Partially Landscaped, Playground Nearby, Private Setting, Private Park Access, Exterior Walls- 2"x6"
- Has view: Yes
- View description: River Valley View
- Has water view: Yes
- Water view: River Valley View
Lot
- Features: Flat Site, Partially Landscaped, Playground Nearby, Private, Schools, Shopping Nearby, Private Park Access, Infill Property
Construction
Type & style
- Home type: SingleFamily
- Property subtype: Single Family Residence
Materials
- Foundation: Concrete Perimeter
- Roof: Asphalt
Condition
- Year built: 2026
Community & HOA
Community
- Features: Exterior Walls- 2"x6", See Remarks
Location
- Region: Edmonton
Financial & listing details
- Price per square foot: C$340/sqft
- Date on market: 5/14/2026
- Ownership: Private
- Road surface type: Paved Lane
Price history
Price history is unavailable.
Public tax history
Tax history is unavailable.
Climate risks
Neighborhood: Beverly Heights
Nearby schools
GreatSchools rating
No schools nearby
We couldn't find any schools near this home.
- C$449,9003 bd3 ba1.3k sqft4843 115th Ave NW, Edmonton, AB T5W0T9For Sale

- C$--3 bd1 ba-- sqft11207 51st St NW #BASEMENT, Edmonton, AB T5W3E7Off Market
- C$--4 bd3 ba-- sqft11211 51st St NW, Edmonton, AB T5W3E7Off Market
- C$--3 bd1 ba954 sqft11213 51st St NW #11213, Edmonton, AB T5W3E7Off Market
- C$--2 bd1 ba-- sqft11208 51st St NW, Edmonton, AB T5W3E8Off Market
- C$--2 bd1 ba780 sqft11208 51st St NW BASEMENT 11208, Edmonton, AB T5W3E8Off Market
- C$--3 bd1 ba989 sqft11204 51st St NW #BASEMENT, Edmonton, AB T5W3E8Off Market
- C$1,4493 bd1 ba989 sqft11204 51st St NW BASEMENT 11204, Edmonton, AB T5W3E8For Rent
Similar homes
- C$449,9003 bd3 ba1.3k sqft4843 115th Ave NW, Edmonton, AB T5W 0T9For SaleMLS ID #E4487697, Butch E Zaprawa, Homes & Gardens Real Estate Limited. RAE
- C$462,9005 bd2 ba1.3k sqft9131 83rd Ave NW, Edmonton, AB T6C 1B6For Sale
 MLS ID #E4502911, Michelle C Zenon, RE/MAX Real Estate. RAE
 - C$498,9004 bd4 ba1.5k sqft9806 179th Ave NW, Edmonton, AB T5X 6A6For Sale
 MLS ID #E4502843, Terry N Taschuk, MaxWell Polaris. RAE
 - C$466,0005 bd3 ba1k sqft13211 71st St NW, Edmonton, AB T5C 0M7For Sale
 MLS ID #E4474737, Rachel Gubaton, MaxWell Polaris. RAE
 - C$475,0003 bd3 ba1.6k sqft17455 77th St NW, Edmonton, AB T5Z 0R4For SaleMLS ID #E4500269, Jacquie C Smith, 2% Realty Pro. RAE
- C$408,9004 bd4 ba1.4k sqftZ-name Not Listed, Edmonton, AB T5W 2B9For SaleMLS ID #E4482366, Nancy Narayan, RE/MAX Elite. RAE
- C$399,9003 bd2 ba990 sqft9024 60th St NW, Edmonton, AB T6B 1M8For SaleMLS ID #E4503772, Colleen G Gillies, MaxWell Polaris. RAE
- C$459,9994 bd3 ba1k sqft9218 163rd Ave NW, Edmonton, AB T5Z 3M8For SaleMLS ID #E4484454, John Phoa, The E Group Real Estate. RAE
- C$474,9004 bd3 ba1.1k sqft17019 108th St NW, Edmonton, AB T5X 3C3For SaleMLS ID #E4500458, Brett J Winegarden, Royal Lepage Arteam Realty. RAE
- C$489,9003 bd2 ba1.4k sqft3799 21st St NW, Edmonton, AB T6T 1P3For SaleMLS ID #E4501196, Sahej S Sandhu, Sterling Real Estate. RAE
- C$439,9003 bd2 ba947 sqft16046 95th Ave NW, Edmonton, AB T5P 0A7For SaleMLS ID #E4500728, Carson K Beier, Royal LePage Noralta Real Estate. RAE
- C$515,0004 bd5 ba1.4k sqft15212 98th Ave NW, Edmonton, AB T5P 0G4For SaleMLS ID #E4503890, Jackson Ho, Real Broker. RAE
- C$429,9004 bd3 ba1.1k sqft9523 151st St NW, Edmonton, AB T5P 1S2For SaleMLS ID #E4498061, Ayaaz Kassam, Sterling Real Estate. RAE
- C$424,9003 bd3 ba1.4k sqft683 Cambrian Blvd, Sherwood Park, AB T8H 3B7For SaleMLS ID #E4502835, Peter F Estephan, KIC Realty. RAE
- C$439,0003 bd3 ba1k sqft576 Rainbow Cres, Strathcona County, AB T8A 5N6For SaleMLS ID #E4490934, Sara J Kalke, RE/MAX Real Estate. RAE
- C$429,0004 bd2 ba981 sqft9201 153rd St NW, Edmonton, AB T5R 1P7For SaleMLS ID #E4501062, Eddie J Castillo, Exp Realty. RAE
- C$499,9994 bd4 ba1.3k sqft3236 27th Ave NW, Edmonton, AB T6T 1P8For SaleMLS ID #E4501112, Jennilyn de Leon, Exp Realty. RAE
- C$399,0003 bd3 ba1.5k sqftAllentown, Edmonton, AB T5Z 0R1For SaleMLS ID #E4502027, Michelle C Zenon, RE/MAX Real Estate. RAE
- C$478,0003 bd3 ba1.8k sqft427 39th St SW, Edmonton, AB T6X 2X9For SaleMLS ID #E4500086, Tatum Fitton, ComFree. RAE
- C$499,9004 bd4 ba1.5k sqft1434 Keswick Dr SW, Edmonton, AB T6W 4Y8For SaleMLS ID #E4504225, Peter F Estephan, KIC Realty. RAE
