
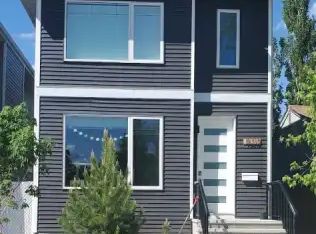
INVESTORS or HOMEOWNERS! Welcome to West Jasper Place! Built in 2020, this purpose-built infill offers a LEGAL BASEMENT SUITE and exceptional flexibility as an investment, multi-generational home or mortgage-helper property. The bright, open-concept main residence features 3 bedrooms, EACH WITH ITS OWN ENSUITE, plus a convenient 2-pc bath on the main floor. The spacious legal basement suite offers an open-concept kitchen/living area, 1 bedroom, full bath and separate laundry. Both units have their own fridge, stove, dishwasher, washer & dryer. Low-maintenance exterior and an oversized double detached garage complete the package. Located in an established west Edmonton neighbourhood with convenient access to schools, parks, shopping, transit, major commuter routes, West Edmonton Mall and the river valley. Live upstairs and let the legal suite help with the mortgage—or add a purpose-built income property to your portfolio!
For sale
C$525,000
15212 98th Ave NW, Edmonton, AB T5P 0G4
4beds
1,460sqft
Single Family Residence
Built in 2020
2,631 Square Feet Lot
$-- Zestimate®
C$359/sqft
C$-- HOA
What's special
Legal basement suiteBright open-concept main residenceSpacious legal basement suiteLow-maintenance exteriorOversized double detached garage
- 1 day |
- 8 |
- 1 |
Zillow last checked:
Listing updated:
Listed by:
Jackson Ho,
Real Broker
Source: RAE,MLS®#: E4503890
Facts & features
Interior
Bedrooms & bathrooms
- Bedrooms: 4
- Bathrooms: 5
- Full bathrooms: 4
- 1/2 bathrooms: 1
Primary bedroom
- Level: Upper
Heating
- Baseboard, Forced Air-1, Electric, Natural Gas
Appliances
- Included: Second Dryer, Second Refrigerator, Second Stove, Second Washer, Second Dishwasher
Features
- Flooring: Carpet, Ceramic Tile, Vinyl Plank
- Windows: Window Coverings
- Basement: Full, Finished, Walkout Basement, Walkout Basement
Interior area
- Total structure area: 1,460
- Total interior livable area: 1,460 sqft
Video & virtual tour
Property
Parking
- Total spaces: 2
- Parking features: Double Garage Detached, Garage Control
- Garage spaces: 2
Features
- Levels: 2 Storey,3
- Exterior features: Landscaped, Playground Nearby
- Pool features: Community, Public Swimming Pool
- Fencing: Fenced
Lot
- Size: 2,631 Square Feet
- Features: Landscaped, Playground Nearby, Near Public Transit, Schools, Shopping Nearby, Public Transportation, Infill Property
Construction
Type & style
- Home type: SingleFamily
- Property subtype: Single Family Residence
Materials
- Foundation: Concrete Perimeter
- Roof: Asphalt
Condition
- Year built: 2020
Community & HOA
Community
- Features: Walkout Basement
- Security: Smoke Detector(s), Detectors Smoke
Location
- Region: Edmonton
Financial & listing details
- Price per square foot: C$359/sqft
- Date on market: 8/14/2026
- Ownership: Private
Price history
Price history is unavailable.
Public tax history
Tax history is unavailable.
Climate risks
Neighborhood: T5P
Nearby schools
GreatSchools rating
No schools nearby
We couldn't find any schools near this home.
- C$--1 bd1 ba700 sqft15212 98th Ave NW #15212B, Edmonton, AB T5P0G4Off Market
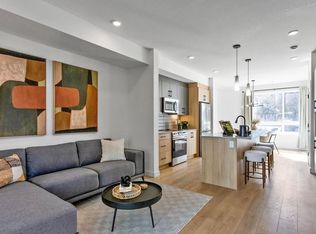
- C$--3 bd3 ba-- sqft9801 153rd St NW, Edmonton, AB T5P2A6Off Market
- C$1,389,9007 bd5 ba3.1k sqft9746 153rd St NW, Edmonton, AB T5P2A5For Sale

- C$1,9853 bd3 ba1.2k sqft9739 153rd St NW #1565180, Edmonton, AB T5P2A4For Rent

- C$1,2001 bd1 ba616 sqft9739 153rd St NW #1565182, Edmonton, AB T5P2A4For Rent
- C$1,9852 bd3 ba1.2k sqft9739 153rd St NW #1565181, Edmonton, AB T5P2A4For Rent
- C$485,0004 bd4 ba1.1k sqft9813 152nd St NW, Edmonton, AB T5P1X2For Sale
- C$698,0005 bd3 ba1.9k sqft9833 153rd St NW, Edmonton, AB T5P2A6For Sale
Similar homes
- C$559,8005 bd3 ba1.2k sqft9915 154th St NW, Edmonton, AB T5P 2G8For Sale
 MLS ID #E4503577, Sarah J Leib, REMAX River City. RAE
 - C$649,9005 bd3 ba1.5k sqft9935 155th St NW, Edmonton, AB T5P 2L3For Sale
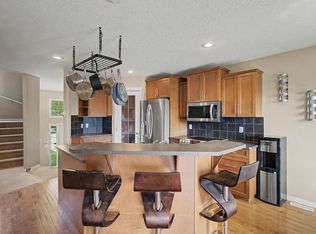 MLS ID #E4503508, Kristy D Tillapaugh, Century 21 Leading. RAE
 - C$540,0004 bd3 ba1.3k sqft9716 160th St NW, Edmonton, AB T5P 3C8For Sale
 MLS ID #E4502408, Calvin R Hexter, Exp Realty. RAE
 - C$574,9004 bd3 ba1.8k sqft9328 168th St NW, Edmonton, AB T5R 2W3For Sale
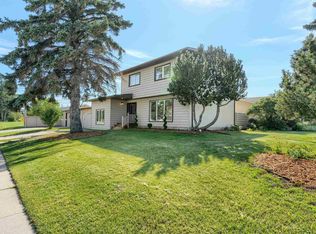 MLS ID #E4503329, Marianna N Nikolaev, MaxWell Progressive. RAE
 - C$449,0004 bd2 ba900 sqft9716 162nd St NW, Edmonton, AB T5P 3K9For SaleMLS ID #E4503998, . Amandeep Singh, Sterling Real Estate. RAE
- C$524,9004 bd3 ba1.5k sqft9302 165th St NW, Edmonton, AB T5R 2S4For SaleMLS ID #E4502433, Michael A Pavone, RE/MAX Elite. RAE
- C$485,0004 bd4 ba1.1k sqft9813 152nd St NW, Edmonton, AB T5P 1X2For SaleMLS ID #E4492835, Eric S Beaverford, MaxWell Polaris. RAE
- C$440,0004 bd2 ba1k sqft16111 88a Ave NW, Edmonton, AB T5R 4N5For SaleMLS ID #E4503318, Allison R McDougall, REMAX River City. RAE
- C$499,9003 bd3 ba1.5k sqftNo Name, Edmonton, AB T5N 2X8For SaleMLS ID #E4503126, Sara J Kalke, RE/MAX Real Estate. RAE
- C$399,9003 bd3 ba1.2k sqft15930 93rd Ave NW, Edmonton, AB T5R 5H5For SaleMLS ID #E4503984, Lindsay Mercer, The Good Real Estate Company. RAE
- C$418,0004 bd3 ba1k sqft9012 Meadowlark Rd NW, Edmonton, AB T5R 5W8For SaleMLS ID #E4503402, Paras Bhardwaj, Exp Realty. RAE
- C$679,8884 bd2 ba1.1k sqft14804 95th Ave NW, Edmonton, AB T5N 0B5For SaleMLS ID #E4502966, Justin Singh, Logic Realty. RAE
- C$424,9003 bd3 ba1.3k sqft10210 151st St NW, Edmonton, AB T5P 1T7For SaleMLS ID #E4504073, Joshua Dufresne, Realty Focus. RAE
- C$429,0003 bd3 ba1.7k sqft10234 155th St NW, Edmonton, AB T5P 2L7For SaleMLS ID #E4503507, Nadeem U Jellani, Century 21 Gillany Realty. RAE
- C$575,0004 bd4 ba1.5k sqft15503 95th Ave NW, Edmonton, AB T5P 0A2For SaleMLS ID #E4500128, Frank Chen, Royal LePage Noralta Real Estate. RAE
- C$429,9004 bd3 ba1.1k sqft9523 151st St NW, Edmonton, AB T5P 1S2For SaleMLS ID #E4498061, Ayaaz Kassam, Sterling Real Estate. RAE
- C$549,9005 bd4 ba1.8k sqft9217 150th St NW, Edmonton, AB T5R 1G4For SaleMLS ID #E4502593, Jaclyn N Horne, MaxWell Progressive. RAE
- C$549,9005 bd4 ba1.9k sqft9215 150th St NW, Edmonton, AB T5R 1G4For SaleMLS ID #E4502589, Jaclyn N Horne, MaxWell Progressive. RAE
- C$429,0004 bd2 ba1.1k sqft9031 150th St NW, Edmonton, AB T5R 1E8For SaleMLS ID #E4502308, Wendy M Lam, RE/MAX Elite. RAE
- C$599,0005 bd2 ba1.2k sqft14504 95a Ave NW, Edmonton, AB T5N 0B7For SaleMLS ID #E4500150, Terry Paranych, RE/MAX Excellence. RAE
