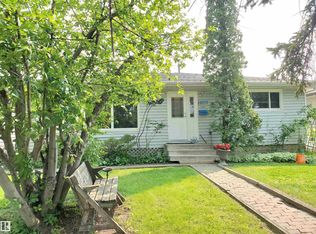
Welcome home to this 3 bedroom, 2.5 bath GEM in the heart of Edmonton's west end! Situated right across from Jubilee Park on a quiet street, this home has undergone a beautiful exterior renovation and is ready for new vision on the inside! Inside you'll find a massive living room with HARDWOOD FLOORS and a gorgeous south facing window that allows tons of natural light to flood in! The dining room features a built-in vintage hutch right beside your spacious kitchen with tons of counter space and SS APPLIANCES. Down the hall is a 4-pc bath, 2 bedrooms and a spacious primary with 2-pc ensuite and his & hers closets. The basement is ready to be developed with additional bedrooms, massive family room and bathroom. NEW sump pump! Plus this home has AC! BRAND NEW window wells have been recently added as well. Large double detached garage with back alley access and newer garage door. The backyard is landscaped beautifully with perennials, raspberries and saskatoons. This home is ready for its next chapter!
For sale
C$399,900
15930 93rd Ave NW, Edmonton, AB T5R 5H5
3beds
1,273sqft
Single Family Residence
Built in 1960
6,119 Square Feet Lot
$-- Zestimate®
C$314/sqft
C$-- HOA
What's special
Quiet streetBeautiful exterior renovationHardwood floorsGorgeous south facing windowTons of natural lightSs appliancesHis and hers closets
- 1 day |
- 49 |
- 3 |
Zillow last checked:
Listing updated:
Listed by:
Lindsay Mercer,
The Good Real Estate Company,
Kelsey Mercer,
The Good Real Estate Company
Source: RAE,MLS®#: E4503984
Facts & features
Interior
Bedrooms & bathrooms
- Bedrooms: 3
- Bathrooms: 3
- Full bathrooms: 1
- 1/2 bathrooms: 2
Primary bedroom
- Level: Main
Heating
- Forced Air-1, Natural Gas
Cooling
- Air Conditioner, Air Conditioning-Central
Appliances
- Included: Dishwasher-Built-In, Dryer, Refrigerator, Electric Stove, Washer
Features
- Flooring: Hardwood, Linoleum
- Basement: Full, Partially Finished
Interior area
- Total structure area: 1,273
- Total interior livable area: 1,273 sqft
Property
Parking
- Total spaces: 2
- Parking features: Double Garage Detached
- Garage spaces: 2
Features
- Levels: 1
- Exterior features: Landscaped, Playground Nearby
- Pool features: Community, Public Swimming Pool
Lot
- Size: 6,119 Square Feet
- Features: Landscaped, Playground Nearby, Schools, Shopping Nearby
Construction
Type & style
- Home type: SingleFamily
- Architectural style: Bungalow
- Property subtype: Single Family Residence
Materials
- Foundation: Concrete Perimeter
- Roof: Asphalt
Condition
- Year built: 1960
Community & HOA
Location
- Region: Edmonton
Financial & listing details
- Price per square foot: C$314/sqft
- Date on market: 8/15/2026
- Ownership: Private
Price history
Price history is unavailable.
Public tax history
Tax history is unavailable.
Climate risks
Neighborhood: Meadowlake Park
Nearby schools
GreatSchools rating
No schools nearby
We couldn't find any schools near this home.
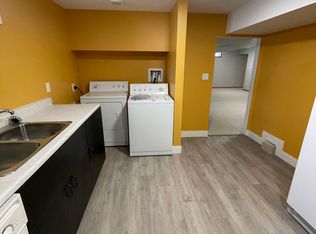
- C$--2 bd1 ba-- sqft15922 93a Ave NW BASEMENT 2, Edmonton, AB T5R5J6Off Market
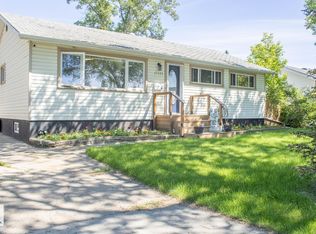
- C$474,9004 bd2 ba1k sqft15922 92nd Ave NW, Edmonton, AB T5R5C6For Sale
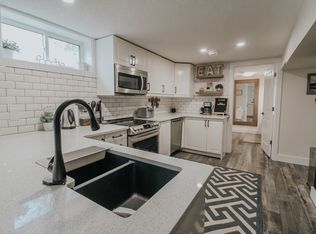
- C$--2 bd1 ba900 sqft15830 94a Ave NW #BASEMENT, Edmonton, AB T5R5L8Off Market
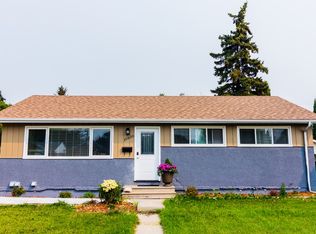
- C$--3 bd1 ba1k sqft15830 94a Ave NW, Edmonton, AB T5R5L8Off Market
- C$419,9004 bd2 ba1.2k sqft15717 92nd Ave NW, Edmonton, AB T5R5C5For Sale
- C$--3 bd1 ba1.2k sqft9318 162nd St NW, Edmonton, AB T5R2M9Off Market
- C$--3 bd3 ba1.3k sqft9416 156th St NW #1U, Edmonton, AB T5R1Z4Off Market
- C$--2 bd1 ba600 sqft9416 156th St NW #B1, Edmonton, AB T5R1Z4Off Market
Similar homes
- C$440,0004 bd2 ba1k sqft16111 88a Ave NW, Edmonton, AB T5R 4N5For Sale
 MLS ID #E4503318, Allison R McDougall, REMAX River City. RAE
 - C$418,0004 bd3 ba1k sqft9012 Meadowlark Rd NW, Edmonton, AB T5R 5W8For Sale
 MLS ID #E4503402, Paras Bhardwaj, Exp Realty. RAE
 - C$449,0004 bd2 ba900 sqft9716 162nd St NW, Edmonton, AB T5P 3K9For Sale
 MLS ID #E4503998, . Amandeep Singh, Sterling Real Estate. RAE
 - C$419,9004 bd2 ba1.2k sqft15717 92nd Ave NW, Edmonton, AB T5R 5C5For Sale
 MLS ID #E4501554, Kenneth T Ng, Method Realty. RAE
 - C$368,8003 bd2 ba761 sqft8936 154th St NW, Edmonton, AB T5R 1S8For SaleMLS ID #E4503788, Samuel Ireland, REMAX River City. RAE
- C$457,0004 bd2 ba1.1k sqft15617 80th Ave NW, Edmonton, AB T5R 3M4For SaleMLS ID #E4503646, Glenn M Ewanchuk, RE/MAX Excellence. RAE
- C$429,0004 bd2 ba1.1k sqft9031 150th St NW, Edmonton, AB T5R 1E8For SaleMLS ID #E4502308, Wendy M Lam, RE/MAX Elite. RAE
- C$439,9003 bd2 ba947 sqft16046 95th Ave NW, Edmonton, AB T5P 0A7For SaleMLS ID #E4500728, Carson K Beier, Royal LePage Noralta Real Estate. RAE
- C$424,9003 bd3 ba1.3k sqft10210 151st St NW, Edmonton, AB T5P 1T7For SaleMLS ID #E4504073, Joshua Dufresne, Realty Focus. RAE
- C$429,0004 bd2 ba981 sqft9201 153rd St NW, Edmonton, AB T5R 1P7For SaleMLS ID #E4501062, Eddie J Castillo, Exp Realty. RAE
- C$425,0004 bd2 ba1k sqft15703 84th Ave NW, Edmonton, AB T5R 3Y2For SaleMLS ID #E4500816, Shirley Nguyen, Royal Lepage Arteam Realty. RAE
- C$429,0003 bd3 ba1.7k sqft10234 155th St NW, Edmonton, AB T5P 2L7For SaleMLS ID #E4503507, Nadeem U Jellani, Century 21 Gillany Realty. RAE
- C$399,9004 bd2 ba827 sqft9911 163rd St NW, Edmonton, AB T5P 3N3For SaleMLS ID #E4499880, Basar Ozgun, CIR Realty. RAE
- C$429,9004 bd3 ba1.1k sqft9523 151st St NW, Edmonton, AB T5P 1S2For SaleMLS ID #E4498061, Ayaaz Kassam, Sterling Real Estate. RAE
- C$429,0002 bd2 ba1.2k sqftCarrington Village W, Edmonton, AB T5T 3C3For SaleMLS ID #E4503496, Ari Leskaj, Rimrock Real Estate. RAE
- C$474,9004 bd2 ba1k sqft15922 92nd Ave NW, Edmonton, AB T5R 5C6For SaleMLS ID #E4497025, Raymond C Corbiere, Royal LePage Noralta Real Estate. RAE
- C$435,0003 bd2 ba961 sqft9823 151st St NW, Edmonton, AB T5P 1S9For SaleMLS ID #E4501825, Oksana Liva, REMAX River City. RAE
- C$574,9004 bd3 ba1.8k sqft9328 168th St NW, Edmonton, AB T5R 2W3For SaleMLS ID #E4503329, Marianna N Nikolaev, MaxWell Progressive. RAE
- C$419,0004 bd2 ba776 sqft9606 161st St NW, Edmonton, AB T5P 3H1For SaleMLS ID #E4498410, Satvir Nagpal, Royal LePage METRO. RAE
- C$525,0004 bd5 ba1.4k sqft15212 98th Ave NW, Edmonton, AB T5P 0G4For SaleMLS ID #E4503890, Jackson Ho, Real Broker. RAE
