Welcome Home! This beautifully maintained duplex sits in the highly sought-after community of Canora, offering charm, comfort, and unbeatable convenience. Step through the inviting front porch into a bright, spacious living room that flows effortlessly into a generously sized dining area and modern kitchen, all complemented by a convenient half bath on the main floor. Upstairs, you’ll find three well-sized bedrooms and two full bathrooms, including a lovely primary suite complete with its own private ensuite and walk-in closet. The basement is a blank canvas, ready to become your dream rec room, home gym, or extra storage space. And with air conditioning, you’ll stay comfortable all year long. Outside, enjoy a great-sized deck and backyard that leads to your large double heated garage, perfect for Edmonton winters. This is an incredible opportunity to own a move-in-ready home in a thriving, desirable neighbourhood. Don’t miss it!
For sale
C$424,900
10210 151st St NW, Edmonton, AB T5P 1T7
3beds
1,392sqft
Duplex, Half Duplex
Built in 2013
-- sqft lot
$-- Zestimate®
C$305/sqft
C$-- HOA
What's special
Inviting front porchGenerously sized dining areaModern kitchenThree well-sized bedroomsLovely primary suitePrivate ensuiteWalk-in closet
- 8 hours |
- 2 |
- 1 |
Zillow last checked:
Listing updated:
Listed by:
Joshua Dufresne,
Realty Focus,
George G Erickson,
Realty Focus
Source: RAE,MLS®#: E4504073
Facts & features
Interior
Bedrooms & bathrooms
- Bedrooms: 3
- Bathrooms: 3
- Full bathrooms: 2
- 1/2 bathrooms: 1
Primary bedroom
- Level: Upper
Heating
- Forced Air-1, Natural Gas
Cooling
- Air Conditioner, Air Conditioning-Central
Appliances
- Included: Dishwasher-Built-In, Dryer, Microwave Hood Fan, Refrigerator, Electric Stove, Washer
Features
- Flooring: Carpet, Engineered Wood
- Basement: Full, Unfinished
Interior area
- Total structure area: 1,392
- Total interior livable area: 1,392 sqft
Property
Parking
- Total spaces: 2
- Parking features: Double Garage Detached, Heated Garage, Insulated
- Garage spaces: 2
Features
- Levels: 2 Storey,2
- Exterior features: Landscaped
- Fencing: Fenced
Lot
- Size: 3,675 Square Feet
- Features: Landscaped, Schools, Shopping Nearby
Construction
Type & style
- Home type: MultiFamily
- Property subtype: Duplex, Half Duplex
- Attached to another structure: Yes
Materials
- Foundation: Concrete Perimeter
- Roof: Asphalt
Condition
- Year built: 2013
Community & HOA
Location
- Region: Edmonton
Financial & listing details
- Price per square foot: C$305/sqft
- Date on market: 8/15/2026
- Ownership: Private
Price history
Price history is unavailable.
Public tax history
Tax history is unavailable.
Climate risks
Neighborhood: Canora
Nearby schools
GreatSchools rating
No schools nearby
We couldn't find any schools near this home.
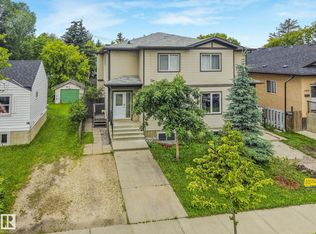
- C$465,0005 bd4 ba1.5k sqft10216 150th St NW, Edmonton, AB T5P1P3For Sale
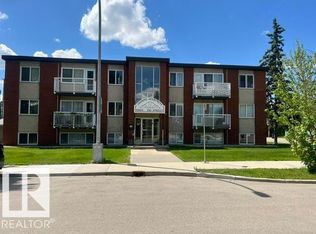
- C$87,9001 bd1 ba572 sqft10164 150th St NW #4, Edmonton, AB T5P1P1For Sale
- C$450,0003 bd3 ba1.5k sqft10245 152nd St NW, Edmonton, AB T5P1Y3For Sale

- C$1,6503 bd3 ba1.3k sqft10230 150th St NW, Edmonton, AB T5P1P3For Rent
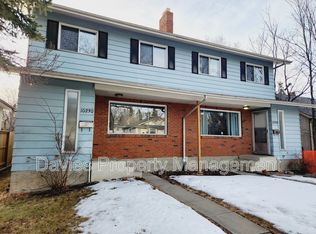
- C$1,0501 bd1 ba450 sqft10119 151st St NW #A0306, Edmonton, AB T5P1T5For Rent
- C$126,0003 bd2 ba1k sqft10140 151st St NW #205, Edmonton, AB T5P1T4For Sale
- C$--1 bd1 ba800 sqft10156 150th St NW #5, Edmonton, AB T5P1P1Off Market
- C$--1 bd1 ba-- sqft10131 152nd St NW, Edmonton, AB T5P1Y1Off Market
Similar homes
- C$429,0003 bd3 ba1.7k sqft10234 155th St NW, Edmonton, AB T5P 2L7For Sale
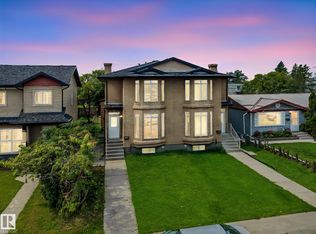 MLS ID #E4503507, Nadeem U Jellani, Century 21 Gillany Realty. RAE
 - C$450,0003 bd3 ba1.5k sqft10245 152nd St NW, Edmonton, AB T5P 1Y3For SaleMLS ID #E4502446, Beverley A Hasinoff, Liv Real Estate. RAE
- C$465,0005 bd4 ba1.5k sqftNo Name, Edmonton, AB T5P 1P3For SaleMLS ID #E4498356, Kenton T King, MaxWell Progressive. RAE
- C$399,9003 bd3 ba1.2k sqft15930 93rd Ave NW, Edmonton, AB T5R 5H5For Sale
 MLS ID #E4503984, Lindsay Mercer, The Good Real Estate Company. RAE
 - C$449,0004 bd2 ba900 sqft9716 162nd St NW, Edmonton, AB T5P 3K9For SaleMLS ID #E4503998, . Amandeep Singh, Sterling Real Estate. RAE
- C$379,0003 bd2 ba1.3k sqft15504 102nd Ave NW, Edmonton, AB T5P 0N2For SaleMLS ID #E4488844, Jia Lu, Homes & Gardens Real Estate Limited. RAE
- C$409,9005 bd3 ba1k sqftNo Name, Edmonton, AB T5P 2M5For SaleMLS ID #E4500504, Kristi C Robertson, Century 21 Masters. RAE
- C$409,9005 bd3 ba1k sqftNo Name, Edmonton, AB T5P 2M5For SaleMLS ID #E4500502, Kristi C Robertson, Century 21 Masters. RAE
- C$449,9003 bd3 ba1.6k sqftNo Name, Edmonton, AB T5R 1B8For SaleMLS ID #E4502332, Trisha Zimmerling, Royal LePage Prestige Realty. RAE
- C$364,9003 bd3 ba1.5k sqft10210 154th St NW, Edmonton, AB T5P 2H4For SaleMLS ID #E4494068, Gillian R Kirkland, NOW Real Estate Group. RAE
- C$440,0004 bd2 ba1k sqft16111 88a Ave NW, Edmonton, AB T5R 4N5For SaleMLS ID #E4503318, Allison R McDougall, REMAX River City. RAE
- C$435,0003 bd2 ba961 sqft9823 151st St NW, Edmonton, AB T5P 1S9For SaleMLS ID #E4501825, Oksana Liva, REMAX River City. RAE
- C$418,0004 bd3 ba1k sqft9012 Meadowlark Rd NW, Edmonton, AB T5R 5W8For SaleMLS ID #E4503402, Paras Bhardwaj, Exp Realty. RAE
- C$499,9005 bd3 ba1.1k sqft11031 152nd St NW, Edmonton, AB T5P 1Z9For SaleMLS ID #E4503713, Rick Lough, RE/MAX Excellence. RAE
- C$499,9003 bd3 ba1.5k sqftNo Name, Edmonton, AB T5N 2X8For SaleMLS ID #E4503126, Sara J Kalke, RE/MAX Real Estate. RAE
- C$425,0003 bd3 ba1.4k sqftTerra Losa Est, Edmonton, AB T5T 6G4For SaleMLS ID #E4494220, Brad Warkentin, Century 21 All Stars Realty Ltd. RAE
- C$525,0004 bd5 ba1.4k sqft15212 98th Ave NW, Edmonton, AB T5P 0G4For SaleMLS ID #E4503890, Jackson Ho, Real Broker. RAE
- C$359,0002 bd1 ba803 sqft14810 104th Ave NW, Edmonton, AB T5N 0X7For SaleMLS ID #E4503658, Tony T Estephan, RE/MAX Elite. RAE
- C$559,8005 bd3 ba1.2k sqft9915 154th St NW, Edmonton, AB T5P 2G8For SaleMLS ID #E4503577, Sarah J Leib, REMAX River City. RAE
- C$429,0004 bd2 ba1.1k sqft9031 150th St NW, Edmonton, AB T5R 1E8For SaleMLS ID #E4502308, Wendy M Lam, RE/MAX Elite. RAE
