Welcome to this well-maintained half duplex offering the perfect blend of functionality, space, and future potential! The open concept main floor is designed for everyday living and entertaining, featuring a bright and spacious layout with large windows that fill the home with natural light. The kitchen offers stainless steel appliances, quartz countertops, and excellent workspace for cooking and hosting. Main floor laundry adds extra convenience, while upstairs you’ll find 3 comfortable bedrooms, including a spacious primary suite complete with a 4pc ensuite. With 2.5 bathrooms throughout, this home is ideal for families or first time buyers. The unfinished basement offers incredible future potential with a separate side entrance, multiple large windows, and plenty of sunlight for future development. Outside, enjoy the fully fenced yard, composite backyard deck, double detached garage, and ample additional parking! Walking distance to transit, shopping, schools, and parks!
For sale
C$459,900
14921 90th Ave NW, Edmonton, AB T5R 1B8
3beds
1,630sqft
Duplex, Half Duplex
Built in 2017
-- sqft lot
$-- Zestimate®
C$282/sqft
C$-- HOA
What's special
Open concept main floorBright and spacious layoutQuartz countertopsMain floor laundryFully fenced yardComposite backyard deckDouble detached garage
- 62 days |
- 22 |
- 0 |
Zillow last checked:
Listing updated:
Listed by:
Trisha Zimmerling,
Royal LePage Prestige Realty,
Justin Stobbe,
Royal LePage Prestige Realty
Source: RAE,MLS®#: E4488274
Facts & features
Interior
Bedrooms & bathrooms
- Bedrooms: 3
- Bathrooms: 3
- Full bathrooms: 1
- 1/2 bathrooms: 2
Primary bedroom
- Level: Upper
Heating
- Forced Air-1, Natural Gas
Appliances
- Included: Dishwasher-Built-In, Dryer, Microwave Hood Fan, Refrigerator, Electric Stove, Washer
Features
- No Animal Home, No Smoking Home
- Flooring: Carpet, Vinyl Plank
- Basement: Full, Unfinished
Interior area
- Total structure area: 1,630
- Total interior livable area: 1,630 sqft
Video & virtual tour
Property
Parking
- Total spaces: 2
- Parking features: Double Garage Detached
- Garage spaces: 2
Features
- Levels: 2 Storey,2
- Patio & porch: Deck
- Exterior features: Low Maintenance Landscape
- Fencing: Fenced
Lot
- Size: 3,814 Square Feet
- Features: Corner Lot, Flat Site, Low Maintenance Landscape, Near Public Transit, Schools, Shopping Nearby, Public Transportation
Construction
Type & style
- Home type: MultiFamily
- Property subtype: Duplex, Half Duplex
- Attached to another structure: Yes
Materials
- Foundation: Concrete Perimeter
- Roof: Asphalt
Condition
- Year built: 2017
Community & HOA
Community
- Features: Deck, No Animal Home, No Smoking Home
HOA
- Has HOA: Yes
- Services included: Insur. for Common Areas, See Remarks
Location
- Region: Edmonton
Financial & listing details
- Price per square foot: C$282/sqft
- Date on market: 5/16/2026
- Ownership: Private
Trisha Zimmerling
Trisha Zimmerling
By pressing Contact Agent, you agree that the real estate professional identified above may call/text you about your search, which may involve use of automated means and pre-recorded/artificial voices. You don't need to consent as a condition of buying any property, goods, or services. Message/data rates may apply. You also agree to our Terms of Use. Zillow does not endorse any real estate professionals. We may share information about your recent and future site activity with your agent to help them understand what you're looking for in a home.
Price history
Price history is unavailable.
Public tax history
Tax history is unavailable.
Climate risks
Neighborhood: Jasper Park
Nearby schools
GreatSchools rating
No schools nearby
We couldn't find any schools near this home.
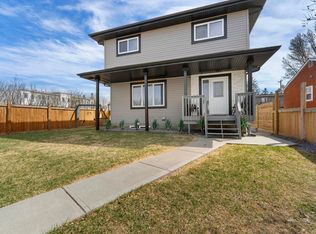
- C$479,9005 bd4 ba1.6k sqft8955 150th St NW, Edmonton, AB T5R1E6For Sale
- C$9751 bd1 ba-- sqft8940 149th St NW, Edmonton, AB T5R1B8For Rent
- C$124,9902 bd1 ba858 sqft8930 149th St NW #207, Edmonton, AB T5R1B8For Sale
- C$--2 bd1 ba-- sqft9030 149th St NW #304, Edmonton, AB T5R1B9Off Market
- C$1,4753 bd1 ba1k sqft9035 149th St NW, Edmonton, AB T5R0A5For Rent
- C$--2 bd1 ba845 sqft14925 89th Ave NW #1455425, Edmonton, AB T5R4P8Off Market
- C$--3 bd2 ba1.2k sqft14925 89th Ave NW #522777, Edmonton, AB T5R4P8Off Market
- C$--2 bd1 ba845 sqft14925 89th Ave NW #302, Edmonton, AB T5R4P8Off Market
Similar homes
- C$444,9003 bd3 ba1.6k sqft720 Charlesworth Way SW, Edmonton, AB T6X 2E9For Sale
 MLS ID #E4498439, Lisa Erwin, Exp Realty. RAE
 - C$480,0003 bd3 ba1.7k sqft1099 Eaton Rd NW, Edmonton, AB T6M 0Z3For Sale
 MLS ID #E4494195, Varun Kumar, RE/MAX Elite. RAE
 - C$418,0003 bd3 ba1.4k sqft827 Valour Mews NW, Edmonton, AB T5E 6P5For Sale
 MLS ID #E4497571, Chun Yuan, Initia Property Management. RAE
 - C$565,0003 bd3 ba1.8k sqft3471 Cameron Heights Cv NW, Edmonton, AB T6M 0R5For Sale
 MLS ID #E4499014, Erin Mulkay, Sable Realty. RAE
 - C$469,9004 bd3 ba1.7k sqft383 Charlesworth Dr SW, Edmonton, AB T6X 2G5For SaleMLS ID #E4498125, Sam Kumar, RE/MAX Excellence. RAE
- C$429,9003 bd3 ba1.5k sqft12523 171st Ave NW, Edmonton, AB T5X 0E5For SaleMLS ID #E4495577, Zak B Mimouni, Exp Realty. RAE
- C$469,0003 bd3 ba1.5k sqft2801 Coughlan Grn SW, Edmonton, AB T6W 3P1For SaleMLS ID #E4496545, Rebecca D Giesbrecht, The Good Real Estate Company. RAE
- C$474,9004 bd4 ba1.6k sqft718 177th St SW, Edmonton, AB T6W 2L7For SaleMLS ID #E4484202, Amrit Deol, RE/MAX Excellence. RAE
- C$549,8003 bd3 ba1.5k sqftNo Name, Edmonton, AB T6C 3N4For SaleMLS ID #E4486478, Terrie M Reekie, REMAX River City. RAE
- C$499,9003 bd3 ba1.6k sqft10508 162nd St NW, Edmonton, AB T5P 3K6For SaleMLS ID #E4492226, Jean-Paul Noujaim, RE/MAX Elite. RAE
- C$454,9004 bd4 ba1.3k sqft2917 16a Ave NW, Edmonton, AB T6T 0P8For SaleMLS ID #E4489712, Nidhi Kapoor, MaxWell Polaris. RAE
- C$474,0003 bd4 ba1.6k sqft3806 Powell Wynd SW, Edmonton, AB T6W 2W9For SaleMLS ID #E4492482, Gurvinder Randhawa, Royal Lepage Arteam Realty. RAE
- C$439,9994 bd4 ba1.4k sqft5405 Crabapple Loop SW, Edmonton, AB T6X 1S5For SaleMLS ID #E4493733, . Amandeep, Exp Realty. RAE
- C$444,9993 bd3 ba1.4k sqft2331 Casey Cres SW, Edmonton, AB T6W 3M9For SaleMLS ID #E4497022, Shelton Antony, Century 21 Leading. RAE
- C$514,9003 bd3 ba1.7k sqft16428 12th Ave SW, Edmonton, AB T6W 3K6For SaleMLS ID #E4496653, Darlene Strang, RE/MAX Real Estate. RAE
- C$519,0004 bd4 ba1.4k sqft3816 Chrustawka Pl SW, Edmonton, AB T6W 4M9For SaleMLS ID #E4495452, Michelle Elliott, Exp Realty. RAE
- C$475,0003 bd3 ba1.2k sqft227 Cy Becker Blvd NW, Edmonton, AB T5Y 3R8For SaleMLS ID #E4498421, Amritpal Saul, RE/MAX Real Estate. RAE
- C$400,0004 bd3 ba1.5k sqft2017 118th St SW, Edmonton, AB T6W 0E4For SaleMLS ID #E4490687, Brent MacIntosh, REMAX River City. RAE
- C$439,9003 bd3 ba1.4k sqft203 84th St SW, Edmonton, AB T6X 1H6For SaleMLS ID #E4495489, Aseem Khimta, MaxWell Challenge Realty. RAE
- C$499,9994 bd4 ba1.4k sqft3319 11th Ave NW, Edmonton, AB T6T 2C5For SaleMLS ID #E4488691, Navi Lobana, MaxWell Polaris. RAE
