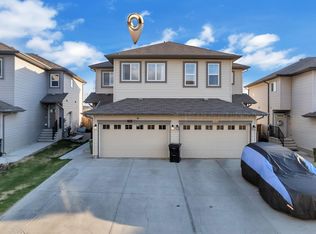
Welcome to this beautifully maintained 1,400 sq ft, two-storey PaceSetter built home nestled in the heart of Laurel Crossing, one of Southeast Edmonton's newest & most sought-after communities.The main floor offers a bright, functional layout with an open feel, while the upper level provides comfortable and well-separated living spaces. Recent renovations include FULLY FINISHED BASEMENT w/KITCHENETTE for Mother-in-law suite, high-grade laminate flooring, quality carpet, fresh paint and updated bathrooms, every detail has been done with care.The kitchen is equipped with stainless steel Samsung appliances & modern window coverings throughout. Step outside to your south-facing backyard, an ideal sun-soaked space for outdoor entertaining,complete with a generous deck perfect for summer evenings.A K–9 school is just steps away, shopping and quick access to Anthony Henday Drive,Whitemud Drive make commuting effortless.Laurel is a thriving, established SE Edmonton community — a wonderful place to put down roots.
For sale
C$454,900
2917 16a Ave NW, Edmonton, AB T6T 0P8
4beds
1,398sqft
Duplex, Half Duplex
Built in 2013
-- sqft lot
$-- Zestimate®
C$325/sqft
C$-- HOA
What's special
High-grade laminate flooringQuality carpetFresh paintUpdated bathroomsModern window coverings throughoutSouth-facing backyard
- 55 days |
- 20 |
- 1 |
Zillow last checked:
Listing updated:
Listed by:
Nidhi Kapoor,
MaxWell Polaris
Source: RAE,MLS®#: E4489712
Facts & features
Interior
Bedrooms & bathrooms
- Bedrooms: 4
- Bathrooms: 4
- Full bathrooms: 3
- 1/2 bathrooms: 1
Primary bedroom
- Level: Upper
Heating
- Forced Air-1, Natural Gas
Appliances
- Included: Dishwasher-Built-In, Dryer, Exhaust Fan, Refrigerator, Electric Stove, Washer
Features
- Ceiling 9 ft., No Animal Home, No Smoking Home
- Flooring: Carpet, Laminate Flooring, Vinyl Plank
- Basement: Full, Finished
Interior area
- Total structure area: 1,398
- Total interior livable area: 1,398 sqft
Video & virtual tour
Property
Parking
- Total spaces: 1
- Parking features: Single Garage Attached, Garage Control, Garage Opener
- Attached garage spaces: 1
Features
- Levels: 2 Storey,2
- Patio & porch: Deck
- Exterior features: Landscaped, Playground Nearby
- Waterfront features: Stream/Pond
Lot
- Size: 2,911 Square Feet
- Features: Landscaped, Playground Nearby, Near Public Transit, Schools, Shopping Nearby, Public Transportation
Construction
Type & style
- Home type: MultiFamily
- Property subtype: Duplex, Half Duplex
- Attached to another structure: Yes
Materials
- Foundation: Concrete Perimeter
- Roof: Asphalt
Condition
- Year built: 2013
Community & HOA
Community
- Features: Ceiling 9 ft., Deck, No Animal Home, No Smoking Home
- Security: Smoke Detector(s), Detectors Smoke
Location
- Region: Edmonton
Financial & listing details
- Price per square foot: C$325/sqft
- Date on market: 5/24/2026
- Ownership: Private
Nidhi Kapoor
Nidhi Kapoor
By pressing Contact Agent, you agree that the real estate professional identified above may call/text you about your search, which may involve use of automated means and pre-recorded/artificial voices. You don't need to consent as a condition of buying any property, goods, or services. Message/data rates may apply. You also agree to our Terms of Use. Zillow does not endorse any real estate professionals. We may share information about your recent and future site activity with your agent to help them understand what you're looking for in a home.
Price history
Price history is unavailable.
Public tax history
Tax history is unavailable.
Climate risks
Neighborhood: The Meadows
Nearby schools
GreatSchools rating
No schools nearby
We couldn't find any schools near this home.
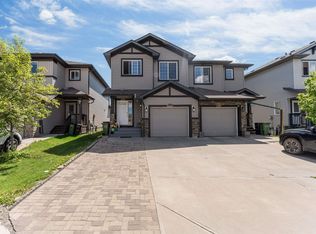
- C$449,5003 bd4 ba1.4k sqft2903 16th Ave NW, Edmonton, AB T6T0Z6For Sale
- C$--4 bd4 ba1.4k sqft2825 16a Ave NW, Edmonton, AB T6T0T7Off Market
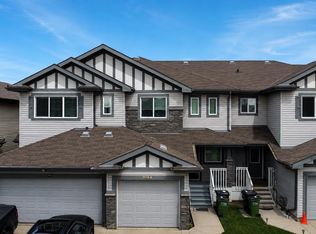
- C$398,0003 bd3 ba1.5k sqft3044 16th Ave NW, Edmonton, AB T6T0T9For Sale
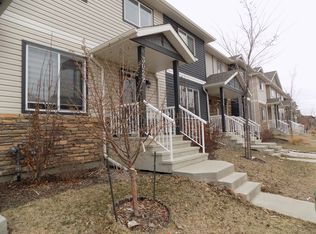
- C$--3 bd3 ba1.3k sqft3022 15th Ave NW, Edmonton, AB T6T0Z5Off Market
- C$389,9902 bd3 ba1.4k sqft3127 16th Ave NW, Edmonton, AB T6T0T8For Sale
- C$--3 bd3 ba1.4k sqft3107 15th Ave NW, Edmonton, AB T6T0V2Off Market
- C$779,8004 bd4 ba2.6k sqft1708 32nd St NW, Edmonton, AB T6T0P5For Sale
- C$534,9003 bd3 ba2k sqft3219 16th Ave NW, Edmonton, AB T6T0T8For Sale
Similar homes
- C$440,0003 bd4 ba1.3k sqft1806 28th St NW, Edmonton, AB T6T 0S7For Sale
 MLS ID #E4497269, Pardeep Brar, Nationwide Realty Corp. RAE
 - C$499,9994 bd4 ba1.4k sqft3319 11th Ave NW, Edmonton, AB T6T 2C5For Sale
 MLS ID #E4488691, Navi Lobana, MaxWell Polaris. RAE
 - C$418,0003 bd3 ba1.2k sqft2914 18a Ave NW, Edmonton, AB T6T 0N7For Sale
 MLS ID #E4491787, Shane Gwilliam, Sable Realty. RAE
 - C$394,0003 bd3 ba1.3k sqft2143 32nd St NW, Edmonton, AB T6T 0J9For Sale
 MLS ID #E4495414, . Manpreet Singh, Century 21 Quantum Realty. RAE
 - C$398,0003 bd3 ba1.5k sqft3044 16th Ave NW, Edmonton, AB T6T 0T9For SaleMLS ID #E4493980, Inderjit Singh, MaxWell Polaris. RAE
- C$524,9004 bd4 ba1.7k sqft1825 25a St NW, Edmonton, AB T6T 2H7For SaleMLS ID #E4498187, Neithan Salame, REMAX River City. RAE
- C$456,8003 bd3 ba1.5k sqft9645 Simpson Pl NW, Edmonton, AB T6R 0T8For SaleMLS ID #E4499264, Alan H Gee, RE/MAX Excellence. RAE
- C$389,9005 bd4 ba1.3k sqft(Undisclosed Address), Edmonton, AB T6T 0J7For SaleMLS ID #E4494199, Laddi Padda, smartPRO Realty. RAE
- C$429,0004 bd4 ba1.5k sqft1124 37a Ave NW, Edmonton, AB T6T 0E7For SaleMLS ID #E4493798, Vikaas K Kwatra, smartPRO Realty. RAE
- C$334,9903 bd3 ba1.4k sqftElements At Laurel Crossing The, Edmonton, AB T6T 0Y1For SaleMLS ID #E4497657, Paras Aggarwal, Nationwide Realty Corp. RAE
- C$394,9993 bd3 ba1.4k sqft2611 14th Ave NW, Edmonton, AB T6T 2J2For SaleMLS ID #E4485266, Mohammed Hasan, smartPRO Realty. RAE
- C$489,9003 bd4 ba1.5k sqft445 Watt Blvd SW, Edmonton, AB T6X 1P9For SaleMLS ID #E4498278, . Mansher Singh, LPT Realty. RAE
- C$488,0004 bd4 ba1.5k sqft16619 14th Ave SW, Edmonton, AB T6W 3C3For SaleMLS ID #E4498147, Mark Barnes, RE/MAX Elite. RAE
- C$450,0003 bd4 ba1.6k sqft1941 Chapman Rd SW, Edmonton, AB T6W 0Y7For SaleMLS ID #E4496886, Basar Ozgun, CIR Realty. RAE
- C$459,9003 bd3 ba1.1k sqft3779 18th St NW, Edmonton, AB T6T 1S5For SaleMLS ID #E4494001, Keith A Faria, REMAX River City. RAE
- C$379,9003 bd3 ba1.3k sqft5244 1a Ave SW, Edmonton, AB T6X 0X1For SaleMLS ID #E4494047, Ketan Asodariya, Exp Realty. RAE
- C$469,0003 bd3 ba1.4k sqft9507 Simpson Ct NW, Edmonton, AB T6R 0T8For SaleMLS ID #E4490860, Bhavya Soni, One Percent Realty. RAE
- C$429,0003 bd3 ba1.4k sqft4330 Prowse Link SW, Edmonton, AB T6W 3A7For SaleMLS ID #E4493849, Rhonda M Minchau, McLeod Realty & Management LTD. RAE
- C$555,0004 bd4 ba1.6k sqft3214 9th St NW, Edmonton, AB T6T 1A4For SaleMLS ID #E4486977, Luis F Claro, Capcity Realty Group. RAE
- C$524,9994 bd4 ba1.8k sqft3449 28th St NW, Edmonton, AB T6T 2A5For SaleMLS ID #E4496795, Muhammad Waseem, MaxWell Polaris. RAE
