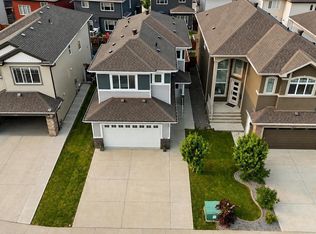
Beautiful former show home in Laurel offering over 2,000 sq ft of stylish living space. This 3-bedroom, 2.5-bath two-storey home features an open-concept layout with hardwood flooring, a modern chef-inspired kitchen with a large island, and a bright living area with an electric fireplace. Enjoy upgrades including CENTRAL AC, built-in speakers, and a HEATED GARAGE. Upstairs offers 3 spacious bedrooms and 2 full bathrooms, a huge bonus area that can also be turned into 4th bedroom. A large deck completes this move-in-ready home in a sought-after community.
For sale
C$534,900
3219 16th Ave NW, Edmonton, AB T6T 0T8
3beds
2,012sqft
Single Family Residence
Built in 2013
4,304 Square Feet Lot
$-- Zestimate®
C$266/sqft
C$-- HOA
What's special
Open-concept layoutHardwood flooringModern chef-inspired kitchenLarge islandElectric fireplaceCentral acBuilt-in speakers
- 59 days |
- 22 |
- 0 |
Zillow last checked:
Listing updated:
Listed by:
. Manvir Kaur,
LPT Realty
Source: RAE,MLS®#: E4488681
Facts & features
Interior
Bedrooms & bathrooms
- Bedrooms: 3
- Bathrooms: 3
- Full bathrooms: 2
- 1/2 bathrooms: 1
Primary bedroom
- Level: Above Grade
Heating
- Forced Air-1, Natural Gas
Cooling
- Air Conditioner, Air Conditioning-Central
Appliances
- Included: Dishwasher-Built-In, Dryer, Refrigerator, Electric Stove, Washer
Features
- Flooring: Hardwood
- Basement: Full, Unfinished
Interior area
- Total structure area: 2,012
- Total interior livable area: 2,012 sqft
Video & virtual tour
Property
Parking
- Total spaces: 2
- Parking features: Double Garage Attached, Garage Opener
- Attached garage spaces: 2
Features
- Levels: 2 Storey,2
- Exterior features: Landscaped, Playground Nearby
Lot
- Size: 4,304 Square Feet
- Features: Landscaped, Playground Nearby, Near Public Transit, Schools, Shopping Nearby, Public Transportation
Construction
Type & style
- Home type: SingleFamily
- Property subtype: Single Family Residence
Materials
- Foundation: Concrete Perimeter
- Roof: Asphalt
Condition
- Year built: 2013
Community & HOA
Location
- Region: Edmonton
Financial & listing details
- Price per square foot: C$266/sqft
- Date on market: 5/20/2026
- Ownership: Private
. Manvir Kaur
. Manvir Kaur
By pressing Contact Agent, you agree that the real estate professional identified above may call/text you about your search, which may involve use of automated means and pre-recorded/artificial voices. You don't need to consent as a condition of buying any property, goods, or services. Message/data rates may apply. You also agree to our Terms of Use. Zillow does not endorse any real estate professionals. We may share information about your recent and future site activity with your agent to help them understand what you're looking for in a home.
Price history
Price history is unavailable.
Public tax history
Tax history is unavailable.
Climate risks
Neighborhood: The Meadows
Nearby schools
GreatSchools rating
No schools nearby
We couldn't find any schools near this home.
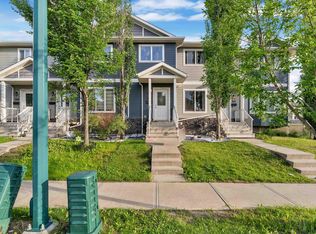
- C$389,9902 bd3 ba1.4k sqft3127 16th Ave NW, Edmonton, AB T6T0T8For Sale
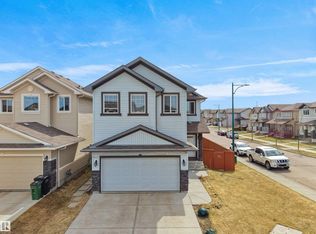
- C$649,0006 bd4 ba2.2k sqft3247 15th Ave NW, Edmonton, AB T6T0V1For Sale
- C$--3 bd3 ba1.4k sqft3107 15th Ave NW, Edmonton, AB T6T0V2Off Market

- C$--3 bd3 ba1.3k sqft3022 15th Ave NW, Edmonton, AB T6T0Z5Off Market
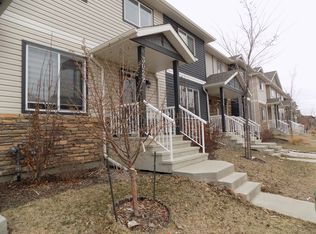
- C$398,0003 bd3 ba1.5k sqft3044 16th Ave NW, Edmonton, AB T6T0T9For Sale
- C$779,8004 bd4 ba2.6k sqft1708 32nd St NW, Edmonton, AB T6T0P5For Sale
- C$334,9903 bd3 ba1.4k sqft3340 15a Ave NW, Edmonton, AB T6T0Y1For Sale
- C$349,9003 bd3 ba1.4k sqft1626 33a St NW, Edmonton, AB T6T0Y1For Sale
Similar homes
- C$589,9075 bd4 ba1.9k sqft3363 13th Ave NW, Edmonton, AB T6T 0Z4For Sale
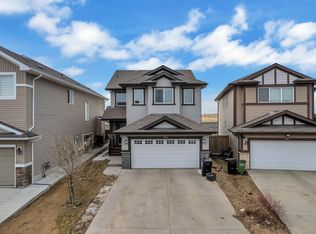 MLS ID #E4492012, Harmandeep Toor, LPT Realty. RAE
 - C$469,9003 bd3 ba1k sqft1316 35th St NW, Edmonton, AB T6L 3E8For Sale
 MLS ID #E4498182, Gurdeep Sohi, MaxWell Polaris. RAE
 - C$599,5005 bd4 ba1.7k sqft2630 16a Ave NW, Edmonton, AB T6T 2H6For Sale
 MLS ID #E4498250, Harman Kaila, Venus Realty. RAE
 - C$649,0006 bd4 ba2.2k sqft3247 15th Ave NW, Edmonton, AB T6T 0V1For SaleMLS ID #E4488577, Harsukh Sidhu, Sterling Real Estate. RAE
- C$599,0003 bd3 ba2.3k sqft5432 20th Ave SW, Edmonton, AB T6X 1V4For SaleMLS ID #E4499305, Deep Nirwan, LPT Realty. RAE
- C$539,0004 bd4 ba1.7k sqft463 Tamarack Grn NW, Edmonton, AB T6T 0J3For SaleMLS ID #E4480804, Jay S Arora, MaxWell Polaris. RAE
- C$564,9005 bd4 ba1.7k sqft1750 25a St NW, Edmonton, AB T6T 2H9For SaleMLS ID #E4496376, Adesh Nirwan, Exp Realty. RAE
- C$543,5005 bd4 ba1.6k sqft432 29th St NW, Edmonton, AB T6T 2H3For SaleMLS ID #E4494650, Shubham Narang, MaxWell Polaris. RAE
- C$565,0003 bd3 ba1.9k sqft6736 19th Ave SW, Edmonton, AB T6X 0L8For SaleMLS ID #E4496711, Zane Beddow, Exp Realty. RAE
- C$479,0003 bd3 ba1.6k sqft2327 37b Ave NW, Edmonton, AB T6T 1N8For SaleMLS ID #E4497870, Olivia Huber, Exp Realty. RAE
- C$449,0004 bd4 ba1.3k sqft2362 29a Ave NW, Edmonton, AB T6T 2B1For SaleMLS ID #E4499507, Satvir Nagpal, Royal LePage METRO. RAE
- C$469,0003 bd3 ba1.6k sqft1536 21st St NW, Edmonton, AB T6T 2B7For SaleMLS ID #E4495976, Yad Dhillon, Nationwide Realty Corp. RAE
- C$499,9994 bd4 ba1.4k sqft3319 11th Ave NW, Edmonton, AB T6T 2C5For SaleMLS ID #E4488691, Navi Lobana, MaxWell Polaris. RAE
- C$550,0004 bd4 ba1.7k sqft6116 11th Ave SW, Edmonton, AB T6X 0M4For SaleMLS ID #E4492689, Simran Khattra, Royal Lepage Arteam Realty. RAE
- C$495,0003 bd3 ba1.6k sqft2315 70th St SW, Edmonton, AB T6X 1Z2For SaleMLS ID #E4498344, Ryan Cooper, LPT Realty. RAE
- C$469,0003 bd2 ba1.7k sqft2832 35th St NW, Edmonton, AB T6L 3Y4For SaleMLS ID #E4493822, Karandeep Judge, Exp Realty. RAE
- C$489,0005 bd3 ba1.2k sqft2416 35th St NW, Edmonton, AB T6L 4M3For SaleMLS ID #E4488958, Jarnail Bhatti, MaxWell Polaris. RAE
- C$489,9004 bd4 ba1.6k sqft3774 20th St NW, Edmonton, AB T6T 1S4For SaleMLS ID #E4489998, Sukh Sidhu, Royal Lepage Arteam Realty. RAE
- C$495,0003 bd4 ba1.4k sqft5912 8th Ave SW, Edmonton, AB T6X 0G5For SaleMLS ID #E4496916, Charity L Sagert, Century 21 Masters. RAE
- C$514,9005 bd3 ba1.2k sqft916 Jordan Cres NW, Edmonton, AB T6L 6X5For SaleMLS ID #E4496109, . Tajinder Singh, MaxWell Polaris. RAE
