ALCES COMMUNITY | MAIN FLOOR BED & FULL BATH| FINISHED BASEMENT | SEPARATE ENTRANCE Welcome to this beautifully maintained home in the highly sought-after community of ALCES in South Edmonton. Offering over 1,660 sq. ft. above grade, this property features 4 bedrooms and 3 full bathrooms in the main home, thoughtfully designed for modern family living. The bright and inviting main floor showcases a spacious living room with fireplace, functional kitchen, and open-concept layout perfect for everyday living and entertaining. The fully finished basement features a separate side entrance, Second Kitchen, 1 additional bedrooms and a den/office which can be used as Bedroom, its own laundry. Enjoy the outdoors with a fully landscaped yard, rear deck with BBQ gas hookup, and parking pad. Conveniently located close to schools, shopping, parks, public transit, and major commuter routes, this home offers the perfect blend of comfort, functionality, and investment value.
For sale
C$543,500
432 29th St NW, Edmonton, AB T6T 2H3
5beds
1,667sqft
Single Family Residence
Built in 2023
3,007 Square Feet Lot
$-- Zestimate®
C$326/sqft
C$-- HOA
What's special
Functional kitchenFully finished basementSeparate side entranceSecond kitchenOwn laundryFully landscaped yardParking pad
- 113 days
- 5
- 0
Zillow last checked:
Listing updated:
Listed by:
Shubham Narang,
MaxWell Polaris,
VK Kalra,
MaxWell Polaris
Source: RAE,MLS®#: E4494650
Facts & features
Interior
Bedrooms & bathrooms
- Bedrooms: 5
- Bathrooms: 4
- Full bathrooms: 4
Primary bedroom
- Level: Upper
Family room
- Level: Upper
Heating
- Forced Air-1, Natural Gas
Appliances
- Included: Dishwasher-Built-In, Exhaust Fan, Second Dryer, Second Refrigerator, Second Stove, Second Washer
Features
- Ceiling 9 ft.
- Flooring: Carpet, Ceramic Tile, Vinyl Plank
- Windows: Window Coverings
- Basement: Full, Finished
- Fireplace features: Electric
Interior area
- Total structure area: 1,667
- Total interior livable area: 1,667 sqft
Property
Parking
- Parking features: Parking Pad
Features
- Levels: 2 Storey,3
- Patio & porch: Deck
- Exterior features: Landscaped, Playground Nearby
Lot
- Size: 3,007 Square Feet
- Features: Airport Nearby, Near Golf Course, Landscaped, Playground Nearby, Near Public Transit, Schools, Shopping Nearby, Golf Nearby, Public Transportation
Construction
Type & style
- Home type: SingleFamily
- Property subtype: Single Family Residence
Materials
- Foundation: Concrete Perimeter
- Roof: Asphalt
Condition
- Year built: 2023
Community & HOA
Community
- Features: Ceiling 9 ft., Deck, Natural Gas BBQ Hookup
- Security: Smoke Detector(s), Detectors Smoke
Location
- Region: Edmonton
Financial & listing details
- Price per square foot: C$326/sqft
- Date on market: 6/19/2026
- Ownership: Private
Price history
Price history is unavailable.
Public tax history
Tax history is unavailable.
Climate risks
Neighborhood: Decoteau
Nearby schools
GreatSchools rating
No schools nearby
We couldn't find any schools near this home.

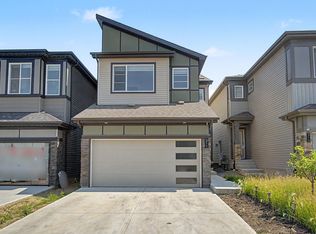
Similar homes
- C$539,0004 bd3 ba1.6k sqft332 29th St NW, Edmonton, AB T6T 2H3For Sale
 MLS ID #E4506254, Hermies Lopez, Million Dollar Realty. RAE
 - C$574,9995 bd4 ba1.5k sqft207 25th St NE, Edmonton, AB T5Y 6K2For Sale
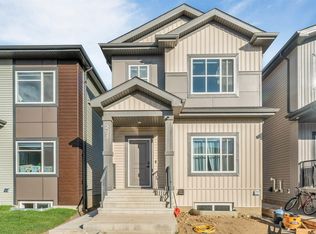 MLS ID #E4511690, Deep Nirwan, LPT Realty. RAE
 - C$615,0006 bd4 ba1.9k sqft425 41st St SW, Edmonton, AB T6X 2L8For Sale
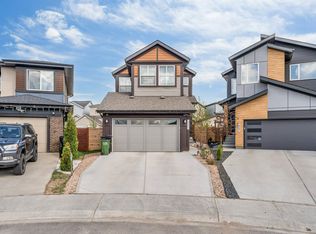 MLS ID #E4511846, Amarjit Singh, Nationwide Realty Corp. RAE
 - C$510,0003 bd3 ba1.5k sqft124 28th St NW, Edmonton, AB T6T 2H3For Sale
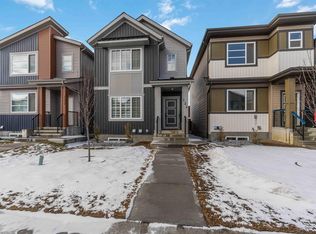 MLS ID #E4483367, Iryna Voloshyn, REMAX River City. RAE
