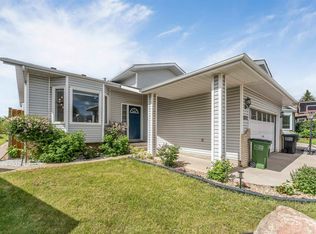
**AIR CONDITIONED**QUARTZ KITCHEN**OVERSIZED DOUBLE GARAGE**FULLY LANDSCAPED & FENCED** Welcome to this beautifully crafted home in the highly desirable community of Laurel! Offering approximately 1,610 sq. ft. of thoughtfully designed living space, this elegant 3-bedroom, 2.5-bathroom residence combines style, comfort, and functionality. The bright open-concept main floor features large windows, durable laminate flooring, and a stunning kitchen with white cabinetry, quartz countertops, and stainless steel appliances. Upstairs, unwind in the spacious primary suite complete with an upgraded ensuite and walk-in closet, alongside two additional bedrooms, a full bath, and convenient upper-floor laundry. Stay comfortable year-round with central A/C, complete with full landscaping, fencing, an oversized double detached garage, and just steps to Svend Hansen School with quick access to Anthony Henday.
For sale
C$469,000
1536 21st St NW, Edmonton, AB T6T 2B7
3beds
1,610sqft
Single Family Residence
Built in 2017
-- sqft lot
$-- Zestimate®
C$291/sqft
C$-- HOA
What's special
Air conditionedQuartz kitchenOversized double garageFully landscaped and fencedBright open-concept main floorLarge windowsDurable laminate flooring
- 21 days |
- 24 |
- 1 |
Zillow last checked:
Listing updated:
Listed by:
Yad Dhillon,
Nationwide Realty Corp
Source: RAE,MLS®#: E4495976
Facts & features
Interior
Bedrooms & bathrooms
- Bedrooms: 3
- Bathrooms: 3
- Full bathrooms: 2
- 1/2 bathrooms: 1
Primary bedroom
- Level: Upper
Heating
- Forced Air-1, Natural Gas, HRV System
Cooling
- Air Conditioner, Air Conditioning-Central
Appliances
- Included: Dishwasher-Built-In, Dryer, Exhaust Fan, Electric Stove, Washer
Features
- Ceiling 9 ft.
- Flooring: Carpet, Ceramic Tile, Laminate Flooring
- Windows: Window Coverings
- Basement: Full, Unfinished
Interior area
- Total structure area: 1,610
- Total interior livable area: 1,610 sqft
Property
Parking
- Total spaces: 2
- Parking features: Double Garage Detached, Garage Opener
- Garage spaces: 2
Features
- Levels: 2 Storey,2
- Patio & porch: Deck
- Exterior features: Landscaped
- Fencing: Fenced
Lot
- Features: Landscaped, Schools
Construction
Type & style
- Home type: SingleFamily
- Property subtype: Single Family Residence
Materials
- Foundation: Concrete Perimeter
- Roof: Asphalt
Condition
- Year built: 2017
Community & HOA
Community
- Features: Ceiling 9 ft., Deck, HRV System
Location
- Region: Edmonton
Financial & listing details
- Price per square foot: C$291/sqft
- Date on market: 6/26/2026
- Ownership: Private
Yad Dhillon
Yad Dhillon
By pressing Contact Agent, you agree that the real estate professional identified above may call/text you about your search, which may involve use of automated means and pre-recorded/artificial voices. You don't need to consent as a condition of buying any property, goods, or services. Message/data rates may apply. You also agree to our Terms of Use. Zillow does not endorse any real estate professionals. We may share information about your recent and future site activity with your agent to help them understand what you're looking for in a home.
Price history
Price history is unavailable.
Public tax history
Tax history is unavailable.
Climate risks
Neighborhood: The Meadows
Nearby schools
GreatSchools rating
No schools nearby
We couldn't find any schools near this home.
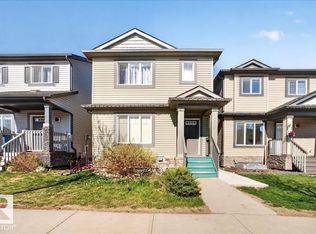
- C$544,9004 bd4 ba1.5k sqft1544 21st St NW, Edmonton, AB T6T2B7For Sale
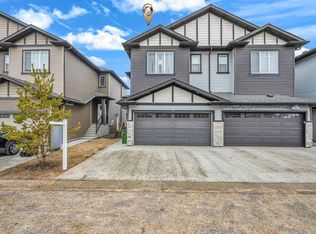
- C$509,0004 bd4 ba1.6k sqft1703 16th Ave NW #32, Edmonton, AB T6T2C3For Sale
- C$699,9007 bd4 ba2.2k sqft2107 14th Ave NW, Edmonton, AB T6T2R6For Sale

- C$898,0006 bd4 ba2.3k sqft2412 14th Ave NW, Edmonton, AB T6T2J8For Sale
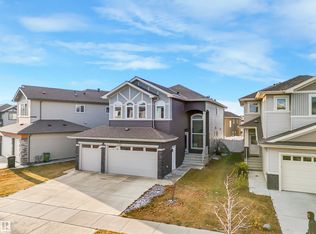
- C$2,3954 bd4 ba2.4k sqft2443 15th Ave NW, Edmonton, AB T6T2L3For Rent
- C$1,139,0007 bd7 ba3.8k sqft1704 19th St NW, Edmonton, AB T6T2N1For Sale
- C$934,9008 bd6 ba2.9k sqft1827 17th Ave NW, Edmonton, AB T6T2N1For Sale
- C$839,0005 bd4 ba2.8k sqft1815 17th Ave NW, Edmonton, AB T6T2N2For Sale
Similar homes
- C$459,9004 bd2 ba1k sqft3019 33rd Ave NW, Edmonton, AB T6T 1X2For Sale
 MLS ID #E4498839, Tammie L Savage, MaxWell Progressive. RAE
 - C$469,9003 bd3 ba1k sqft1316 35th St NW, Edmonton, AB T6L 3E8For Sale
 MLS ID #E4498182, Gurdeep Sohi, MaxWell Polaris. RAE
 - C$496,0004 bd4 ba1.2k sqft1442 33a St NW, Edmonton, AB T6T 0V3For Sale
 MLS ID #E4494137, Aakansha Sharma, Nationwide Realty Corp. RAE
 - C$449,0004 bd3 ba1.4k sqft3332 43rd St NW, Edmonton, AB T6L 6A4For Sale
 MLS ID #E4496668, Muhammad Waseem, MaxWell Polaris. RAE
 - C$480,0003 bd4 ba1.5k sqft2652 Maple Way NW, Edmonton, AB T6T 2G3For SaleMLS ID #E4490342, Nav Virk, Nationwide Realty Corp. RAE
- C$449,5003 bd4 ba1.4k sqft2903 16th Ave NW, Edmonton, AB T6T 0Z6For SaleMLS ID #E4492892, Prabhjot Singh, Century 21 All Stars Realty Ltd. RAE
- C$509,0004 bd4 ba1.6k sqftPalms At Laurel, Edmonton, AB T6T 2C3For SaleMLS ID #E4482728, Gurkirat Gill, LPT Realty. RAE
- C$454,9003 bd3 ba1.4k sqft3807 Weidle Cres SW, Edmonton, AB T6X 2E4For SaleMLS ID #E4497166, Dorothy M Cornel, REMAX River City. RAE
- C$534,9003 bd3 ba2k sqft3219 16th Ave NW, Edmonton, AB T6T 0T8For SaleMLS ID #E4488681, . Manvir Kaur, LPT Realty. RAE
- C$599,5005 bd4 ba1.7k sqft2630 16a Ave NW, Edmonton, AB T6T 2H6For SaleMLS ID #E4498250, Harman Kaila, Venus Realty. RAE
- C$564,9005 bd4 ba1.7k sqft1750 25a St NW, Edmonton, AB T6T 2H9For SaleMLS ID #E4496376, Adesh Nirwan, Exp Realty. RAE
- C$479,9904 bd4 ba1.4k sqft7223 19a Ave SW, Edmonton, AB T6X 0K3For SaleMLS ID #E4497769, Alekhya Yanampally, LPT Realty. RAE
- C$511,7865 bd3 ba1.3k sqft2437 89th St NW, Edmonton, AB T6K 2Y8For SaleMLS ID #E4498655, . Palwinder Singh, Venus Realty. RAE
- C$524,9994 bd4 ba1.8k sqft3449 28th St NW, Edmonton, AB T6T 2A5For SaleMLS ID #E4496795, Muhammad Waseem, MaxWell Polaris. RAE
- C$539,9003 bd3 ba1.7k sqft1647 13th St NW, Edmonton, AB T6T 2E4For SaleMLS ID #E4495133, Paul Singh, MaxWell Polaris. RAE
- C$469,5005 bd3 ba1.3k sqft123 Rue Masson, Beaumont, AB T4XFor SaleMLS ID #E4498943, Nutan Thakur, RE/MAX Excellence. RAE
- C$509,9003 bd2 ba1.5k sqft1920 69th St SW, Edmonton, AB T6X 0L8For SaleMLS ID #E4498329, Kawaldeep Gill, MaxWell Polaris. RAE
- C$428,8003 bd3 ba1.3k sqft12028 18th Ave SW, Edmonton, AB T6W 1W3For SaleMLS ID #E4499217, Alan H Gee, RE/MAX Excellence. RAE
- C$439,0003 bd3 ba1.6k sqft2284 Chokecherry Close SW, Edmonton, AB T6X 2M6For SaleMLS ID #E4498772, Vikaas K Kwatra, smartPRO Realty. RAE
- C$489,9004 bd4 ba1.6k sqft3774 20th St NW, Edmonton, AB T6T 1S4For SaleMLS ID #E4489998, Sukh Sidhu, Royal Lepage Arteam Realty. RAE
