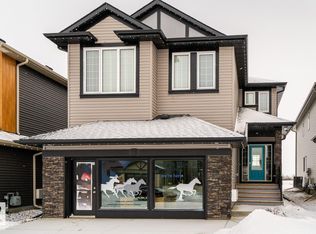
1764 sq.ft detached home in Southeast Edmonton's Aster community offers the "Willow" model built by the award-winning builder Pacesetter homes. This 2023-built home features a separate basement entrance. This property is a perfect fit for multi-generational living or rental potential. Key details of the property include: Location: Heart of Aster. Under 5 minutes to The Meadows Recreation Centre, schools, shopping, and major commuter routes (Anthony Henday). Interior & Layout: Open-concept main floor with 9-ft ceilings and a Den. Upper floor features premium laundry, 3 bedrooms, and a bonus room with premium metal railings. Upgrades: Double front attached garage with epoxy flooring, central A/C, and new window coverings. Exterior: West-facing lot for faster snow-melt, fully fenced and landscaped yard, and abundant morning sunshine in the kitchen. Warranty: Built in 2023 with roughly 7.5 years remaining on the comprehensive home warranty. Some pictures are virtually staged.
For sale
C$549,900
1647 13th St NW, Edmonton, AB T6T 2E4
3beds
1,764sqft
Single Family Residence
Built in 2023
-- sqft lot
$-- Zestimate®
C$312/sqft
C$-- HOA
What's special
Separate basement entranceOpen-concept main floorPremium laundryNew window coverings
- 39 days
- 11
- 0
Zillow last checked:
Listing updated:
Listed by:
Paul Singh,
MaxWell Polaris
Source: RAE,MLS®#: E4499884
Facts & features
Interior
Bedrooms & bathrooms
- Bedrooms: 3
- Bathrooms: 3
- Full bathrooms: 2
- 1/2 bathrooms: 1
Primary bedroom
- Level: Upper
Heating
- Forced Air-1, Natural Gas, HRV System
Cooling
- Air Conditioner, Air Conditioning-Central
Appliances
- Included: Dishwasher-Built-In, Dryer, Humidifier-Power(Furnace), Microwave Hood Fan, ENERGY STAR Qualified Refrigerator, Electric Stove, ENERGY STAR Qualified Washer, Gas Water Heater
Features
- Ceiling 9 ft., No Animal Home, No Smoking Home
- Flooring: Vinyl Plank
- Windows: Window Coverings, Vinyl Windows
- Basement: Full, Unfinished
Interior area
- Total structure area: 1,764
- Total interior livable area: 1,764 sqft
Video & virtual tour
Property
Parking
- Total spaces: 4
- Parking features: Double Garage Attached, Garage Opener
- Attached garage spaces: 2
Features
- Levels: 2 Storey,2
- Exterior features: Landscaped, Playground Nearby, Private Setting
- Pool features: Community, Public Swimming Pool
- Fencing: Fenced
Lot
- Features: Near Golf Course, Landscaped, Playground Nearby, Private, Near Public Transit, Schools, Shopping Nearby, Golf Nearby, Public Transportation
Construction
Type & style
- Home type: SingleFamily
- Property subtype: Single Family Residence
Materials
- Foundation: Concrete Perimeter
- Roof: Asphalt
Condition
- Year built: 2023
Community & HOA
Community
- Features: Ceiling 9 ft., Hot Water Natural Gas, No Animal Home, No Smoking Home, HRV System
- Security: Carbon Monoxide Detectors, Smoke Detector(s), Detectors Smoke
Location
- Region: Edmonton
Financial & listing details
- Price per square foot: C$312/sqft
- Date on market: 7/21/2026
- Ownership: Private
Price history
Price history is unavailable.
Public tax history
Tax history is unavailable.
Climate risks
Neighborhood: The Meadows
Nearby schools
GreatSchools rating
No schools nearby
We couldn't find any schools near this home.

Similar homes
- C$550,0003 bd3 ba1.9k sqft3519 8th St NW, Edmonton, AB T6T 1A2For Sale
 MLS ID #E4502599, Sara Trenn, Century 21 Masters. RAE
 - C$539,9004 bd4 ba1.5k sqft7603 Summerside Grande Blvd SW, Edmonton, AB T6X 0V2For Sale
 MLS ID #E4505359, Ryan T Gillen, Lux Real Estate Inc. RAE
 - C$539,9005 bd4 ba1.7k sqft1263 Watt Dr SW, Edmonton, AB T6X 2H2For Sale
 MLS ID #E4505547, Jay S Sandhu, HouseSigma Inc. RAE
 - C$534,5003 bd3 ba1.8k sqft3523 5a Ave SW, Edmonton, AB T6X 2W7For Sale
 MLS ID #E4502186, Chandan Gupta, Sterling Real Estate. RAE
