Welcome to this elegant, FULLY LANDSCAPED home featuring 4 bedrooms, 3 FULL bathrooms and Air Conditioning. The stunning living room impresses with soaring ceiling-height windows and a beautiful fireplace, creating a bright and inviting atmosphere. The modern kitchen offers a fresh, clean design with an island, walk through pantry, and adjoining dining area. A main-floor bedroom and MAIN LEVEL 3-piece bathroom provide added flexibility for guests or family. Upstairs features a beautiful family room overlooking to floor below, 3 additional bedrooms, and convenient UPSTAIRS laundry. The spacious primary boasts a gorgeous 5-piece ensuite complete with a soaker tub and standing shower. Outside, enjoy a warm and inviting FULLY FENCED backyard with plenty of green space and a spacious new deck, perfect for relaxing or entertaining. A SIDE ENTRANCE adds convenience. Ideally located close to amenities, schools, parks, shopping, and more!
For sale
C$589,900
3808 42nd Ave, Beaumont, AB T4X 1E9
4beds
2,006sqft
Single Family Residence
Built in 2023
3,919 Square Feet Lot
$-- Zestimate®
C$294/sqft
C$-- HOA
What's special
Fully landscaped homeAir conditioningSoaring ceiling-height windowsBeautiful fireplaceBright and inviting atmosphereModern kitchenWalk through pantry
- 8 hours |
- 1 |
- 0 |
Zillow last checked:
Listing updated:
Listed by:
Carson Langridge,
Real Broker,
Dan C Chalifoux,
Real Broker
Source: RAE,MLS®#: E4503803
Facts & features
Interior
Bedrooms & bathrooms
- Bedrooms: 4
- Bathrooms: 3
- Full bathrooms: 3
Primary bedroom
- Level: Upper
Family room
- Level: Upper
- Area: 152.1
- Dimensions: 13 x 11.7
Heating
- Forced Air-1, Natural Gas
Cooling
- Air Conditioning-Central
Appliances
- Included: Dishwasher-Built-In, Dryer, Exhaust Fan, Refrigerator, Electric Stove, Washer
Features
- Flooring: Vinyl Plank
- Windows: Window Coverings
- Basement: Full, Unfinished
Interior area
- Total structure area: 2,006
- Total interior livable area: 2,006 sqft
Video & virtual tour
Property
Parking
- Total spaces: 2
- Parking features: Double Garage Attached, Garage Control, Garage Opener
- Attached garage spaces: 2
Features
- Levels: 2 Storey,2
- Exterior features: Playground Nearby
Lot
- Size: 3,919 Square Feet
- Features: Playground Nearby, Near Public Transit, Schools, Shopping Nearby, See Remarks, Public Transportation
Construction
Type & style
- Home type: SingleFamily
- Property subtype: Single Family Residence
Materials
- Foundation: Concrete Perimeter
- Roof: Asphalt
Condition
- Year built: 2023
Community & HOA
Community
- Features: See Remarks
- Security: Security System
Location
- Region: Beaumont
Financial & listing details
- Price per square foot: C$294/sqft
- Date on market: 8/14/2026
- Ownership: Private
Price history
Price history is unavailable.
Public tax history
Tax history is unavailable.
Climate risks
Neighborhood: T4X
Nearby schools
GreatSchools rating
No schools nearby
We couldn't find any schools near this home.
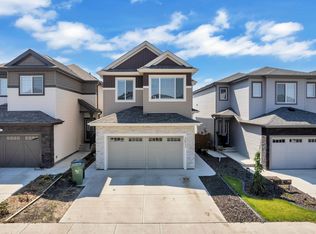
- C$629,9004 bd4 ba2.1k sqft3804 42nd Ave, Beaumont, AB T4X1E9For Sale

- C$619,9006 bd4 ba2k sqft3811 42nd Ave, Beaumont, AB T4X2Z6For Sale
- C$--1 bd1 ba950 sqft3809 42nd Ave #BASEMENT, Beaumont, AB T4X2Z6Off Market
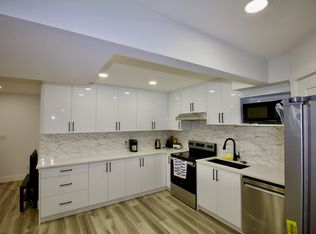
- C$1,2752 bd1 ba1.5k sqft3908 41st Ave, Beaumont, AB T4X3B5For Rent
- C$--5 bd4 ba1.5k sqft4211 38a St, Beaumont, AB T4X2B8Off Market
- C$--4 bd3 ba-- sqft4204 38th St #1, Beaumont, AB T4X3B3Off Market
- C$664,9008 bd4 ba2.5k sqft3808 Triomphe Blvd, Beaumont, AB T4X0C4For Sale
- C$609,9004 bd4 ba2.4k sqft3910 41st Ave, Beaumont, AB T4X3B5For Sale
Similar homes
- C$629,9004 bd4 ba2.1k sqft3804 42nd Ave, Beaumont, AB T4X 1E9For SaleMLS ID #E4496451, Kris J Lindberg, Exp Realty. RAE
- C$539,9004 bd4 ba1.6k sqft3606 42nd Ave, Beaumont, AB T4X 3B3For Sale
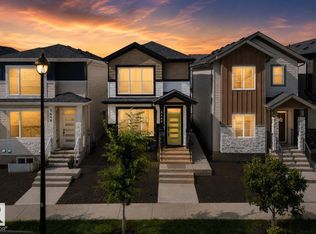 MLS ID #E4494953, Bronte Mantel, Century 21 Quantum Realty. RAE
 - C$385,0003 bd3 ba1.4k sqft4417 38th St, Beaumont, AB T4X 2Y3For Sale
 MLS ID #E4503515, Michael T Andrew, MaxWell Progressive. RAE
 - C$749,9005 bd4 ba2.5k sqft63 Rosemount Blvd, Beaumont, AB T4X 1Z5For Sale
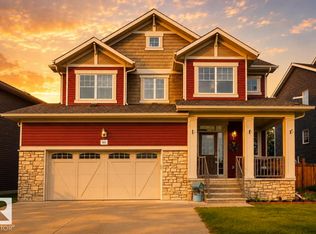 MLS ID #E4503175, Christie L Bergman, MaxWell Progressive. RAE
 - C$600,0004 bd4 ba1.9k sqft6417 66th St, Beaumont, AB T4X 2P6For SaleMLS ID #E4488219, Ken J Healey, RE/MAX Elite. RAE
- C$580,0003 bd3 ba1.8k sqft3906 5th Ave SW, Edmonton, AB T6X 2X8For SaleMLS ID #E4501989, Shannon M Sharma, MaxWell Polaris. RAE
- C$561,9995 bd4 ba1.7k sqft1263 Watt Dr SW, Edmonton, AB T6X 2H2For SaleMLS ID #E4502934, Jay S Sandhu, HouseSigma Inc. RAE
- C$579,9994 bd4 ba1.7k sqft19703 29th Ave NW, Edmonton, AB T6M 0W8For SaleMLS ID #E4503054, Stefan Radovanovic, MaxWell Polaris. RAE
- C$599,9003 bd3 ba1.7k sqft5142 23a Ave SW, Edmonton, AB T6X 3A5For SaleMLS ID #E4489714, Sukhwinder Randhawa, Sterling Real Estate. RAE
- C$609,8004 bd3 ba1.9k sqft5055 Andison Close SW, Edmonton, AB T6W 3T4For SaleMLS ID #E4487919, Jaspreet Sehgal, RE/MAX Excellence. RAE
- C$664,9004 bd3 ba2.3k sqft1077 Cristall Cres, Edmonton, AB T6W 5S6For SaleMLS ID #E4503242, Ketan Asodariya, Exp Realty. RAE
- C$499,0004 bd4 ba1.6k sqft4853 Alwood Point E, Edmonton, AB T6W 4N1For SaleMLS ID #E4502736, Jennifer Wong, KIC Realty. RAE
- C$600,0003 bd3 ba2k sqft1471 Plum Cir SW, Edmonton, AB T6X 3A7For SaleMLS ID #E4499695, Lekan Oladokun, CIR Realty. RAE
- C$665,9003 bd3 ba2k sqft3805 Cherry Loop SW, Edmonton, AB T6X 2K7For SaleMLS ID #E4501144, Brendan Spackman, Realty Focus. RAE
- C$649,8006 bd4 ba2k sqft423 42nd St SW, Edmonton, AB T6X 2L7For SaleMLS ID #E4498332, Ajay Digvijay Singh Kalirao, Exp Realty. RAE
- C$534,5003 bd3 ba1.8k sqft3523 5a Ave SW, Edmonton, AB T6X 2W7For SaleMLS ID #E4502186, Chandan Gupta, Sterling Real Estate. RAE
- C$459,0003 bd3 ba1.6k sqft457 Orchards Blvd SW, Edmonton, AB T6X 2C8For SaleMLS ID #E4501987, Chris L Miller, Stone and Sling Realty Group. RAE
- C$569,0003 bd3 ba2.3k sqft262 Sheppard Cir, Leduc, AB T9E 0T5For SaleMLS ID #E4501152, Dawn M Heisler, RE/MAX Real Estate. RAE
- C$560,0004 bd4 ba2.1k sqft3 Middleton Close, Leduc, AB T9E 0E3For SaleMLS ID #E4494381, Jason R Rustand, RE/MAX Real Estate. RAE
- C$549,9003 bd3 ba1.7k sqft1647 13th St NW, Edmonton, AB T6T 2E4For SaleMLS ID #E4499884, Paul Singh, MaxWell Polaris. RAE
