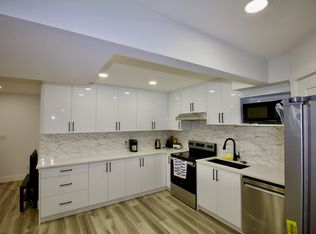
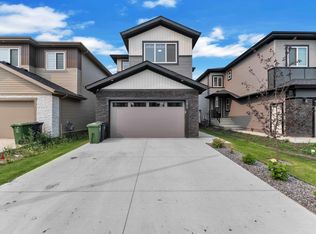
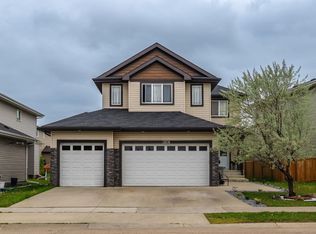
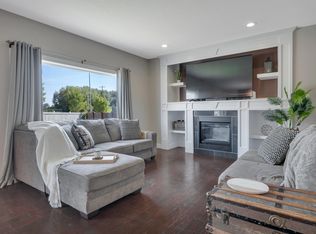
Welcome to this exceptional home in the sought-after community of Triomphe, Beaumont! Designed with elegance and functionality in mind, this spacious WALKOUT home features 6 bedrooms & 4 full bathrooms, making it perfect for growing or multi-generational families. Be impressed by the soaring OPEN-TO-BELOW living area that fills the home with natural light. The main floor offers a BEDROOM and a 3-piece bathroom, ideal for guests or a home office. Upstairs, you'll find 3 GENEROUSLY sized bedrooms, including a luxurious primary bedroom with a WALK-IN closet and a 5-piece ENSUITE, along with a versatile loft and convenient upper-floor laundry. The fully finished basement, with a separate side entrance, features a GENEROUS rec room, 2 ADDITIONAL bedrooms, and a 3-piece bathroom, offering endless possibilities for extended family or entertaining. Complete with a DOUBLE FRONT ATTACHED garage and located close to parks, schools, shopping, and major amenities, this beautifully designed home is a must-see.
For sale
C$619,900
3811 42nd Ave, Beaumont, AB T4X 2Z6
6beds
2,085sqft
Single Family Residence
Built in 2023
3,499 Square Feet Lot
$-- Zestimate®
C$297/sqft
C$-- HOA
What's special
- 68 days
- 5
- 0
Zillow last checked:
Listing updated:
Listed by:
Anshul Gupta,
MaxWell Devonshire Realty,
Kunal Mahajan,
MaxWell Devonshire Realty
Source: RAE,MLS®#: E4501821
Facts & features
Interior
Bedrooms & bathrooms
- Bedrooms: 6
- Bathrooms: 4
- Full bathrooms: 4
Primary bedroom
- Level: Upper
Heating
- Forced Air-1, Natural Gas
Appliances
- Included: Second Dryer, Second Refrigerator, Second Stove, Second Washer, Second Microwave Hood Fan, Second Built In Oven
Features
- Ceiling 9 ft.
- Flooring: Carpet, Vinyl Plank
- Basement: Full, Finished
Interior area
- Total structure area: 2,085
- Total interior livable area: 2,085 sqft
Video & virtual tour
Property
Parking
- Total spaces: 2
- Parking features: Double Garage Attached
- Attached garage spaces: 2
Features
- Levels: 2 Storey,3
- Patio & porch: Deck
- Exterior features: Playground Nearby
Lot
- Size: 3,499 Square Feet
- Features: Airport Nearby, Near Golf Course, Playground Nearby, Schools, Shopping Nearby, Golf Nearby
Construction
Type & style
- Home type: SingleFamily
- Property subtype: Single Family Residence
Materials
- Foundation: Concrete Perimeter
- Roof: Asphalt
Condition
- Year built: 2023
Community & HOA
Community
- Features: Ceiling 9 ft., Deck
Location
- Region: Beaumont
Financial & listing details
- Price per square foot: C$297/sqft
- Date on market: 8/1/2026
- Ownership: Private
Price history
Price history is unavailable.
Public tax history
Tax history is unavailable.
Climate risks
Neighborhood: T4X
Nearby schools
GreatSchools rating
No schools nearby
We couldn't find any schools near this home.

Similar homes
- C$549,0004 bd3 ba1.1k sqft4118 46th St, Beaumont, AB T4X 1G1For Sale
 MLS ID #E4512278, Mona C LaHaie, RE/MAX Elite. RAE
 - C$659,9008 bd4 ba2.5k sqft3808 Triomphe Blvd, Beaumont, AB T4X 0C4For Sale
 MLS ID #E4501778, Gurpreet S Ghatehora, E4 Realty. RAE
 - C$647,5005 bd4 ba2.4k sqft3910 49th Ave, Beaumont, AB T4X 1Y7For Sale
 MLS ID #E4510155, Karen Duggan, Royal LePage Premier Real Estate. RAE
 - C$595,0003 bd3 ba2.2k sqft3519 46th Ave, Beaumont, AB T4X 2W3For Sale
 MLS ID #E4506122, Sheena Joseph, Confident Realty Inc. RAE
