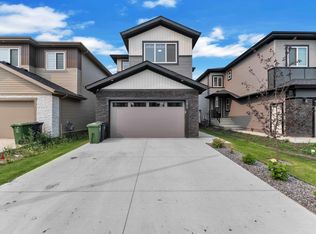
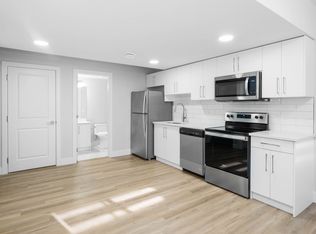
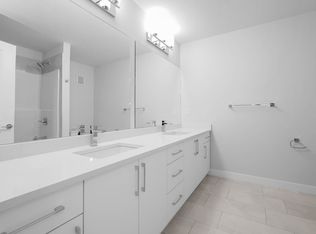
Looking for the perfect blend of high-end design, massive space, and a view that takes your breath away? This stunning 6-bedroom, 4-bathroom executive residence is officially on the market and ready to impress! With over 2,461 sq. ft. of living space on a premium 30-pocket lot, every inch of this home defines modern comfort. Why You’ll Fall In Love:Grand Architecture: Soaring 20ft ceilings and floor-to-ceiling windows flood the home with natural light. Chef’s Paradise: A gourmet kitchen featuring luxury shine cabinetry, a massive island, PLUS a full spice kitchen! Space for Everyone: 3 bedrooms upstairs (including a primary suite with a private balcony) plus a versatile main-floor bedroom/office with a full bath. Walking laundry with sink.Income Potential: A fully finished 2-bedroom legal basement suite—exiting rental income or multi-generational living. Prime Location: Step out onto your large covered deck to enjoy views of the scenic walking trails and man-made lake right behind your fully fenced yard.
For sale
C$779,000
3926 41st Ave, Beaumont, AB T4X 3B6
6beds
2,461sqft
Single Family Residence
Built in 2025
4,384 Square Feet Lot
$-- Zestimate®
C$316/sqft
C$-- HOA
What's special
- 89 days
- 31
- 0
Zillow last checked:
Listing updated:
Listed by:
Ashokkumar Mani,
Logic Realty,
Koogan S Moodliar,
Logic Realty
Source: RAE,MLS®#: E4500393
Facts & features
Interior
Bedrooms & bathrooms
- Bedrooms: 6
- Bathrooms: 4
- Full bathrooms: 4
Primary bedroom
- Level: Upper
Heating
- Forced Air-1, Natural Gas
Appliances
- Included: Dishwasher-Built-In, Dryer, Exhaust Fan, Microwave Hood Fan, Washer/Dryer Stacked, Gas Stove, Washer, Wine Cooler, Second Refrigerator, Second Stove, Second Dishwasher, Gas Water Heater
Features
- Ceiling 10 ft.
- Flooring: Ceramic Tile, Vinyl Plank
- Windows: Curtains and Blinds
- Basement: Full, Finished, 9 ft. Basement Ceiling, 9 ft. Basement Ceiling
- Fireplace features: Electric
Interior area
- Total structure area: 2,461
- Total interior livable area: 2,461 sqft
Video & virtual tour
Property
Parking
- Total spaces: 4
- Parking features: Double Garage Attached, Garage Control, Garage Opener
- Attached garage spaces: 2
Features
- Levels: 2 Storey,3
- Patio & porch: Deck
Lot
- Size: 4,384 Square Feet
- Features: Airport Nearby, See Remarks
Construction
Type & style
- Home type: SingleFamily
- Property subtype: Single Family Residence
Materials
- Foundation: Concrete Perimeter
- Roof: Asphalt
Condition
- Year built: 2025
Community & HOA
Community
- Features: Ceiling 10 ft., Deck, Hot Water Natural Gas, See Remarks, Natural Gas BBQ Hookup
- Security: Carbon Monoxide Detectors
Location
- Region: Beaumont
Financial & listing details
- Price per square foot: C$316/sqft
- Date on market: 7/23/2026
- Ownership: Private
Price history
Price history is unavailable.
Public tax history
Tax history is unavailable.
Climate risks
Neighborhood: T4X
Nearby schools
GreatSchools rating
No schools nearby
We couldn't find any schools near this home.

Similar homes
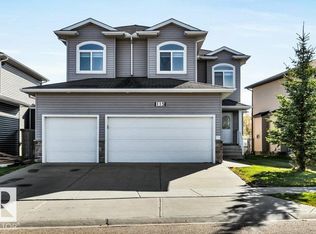
- C$689,8007 bd5 ba2.7k sqft115 Lakeland Dr, Beaumont, AB T4X 0B4For Sale
 MLS ID #E4513541, Mani Bagga, Royal Lepage Magna. RAE
 - C$784,9008 bd6 ba2.7k sqft4 Lakeshore Cv, Beaumont, AB T4X 0J2For Sale
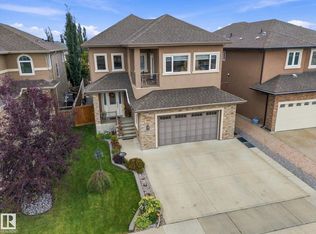 MLS ID #E4508470, Cindy M Dooley, Exp Realty. RAE
 - C$799,9006 bd5 ba2.6k sqft3101 Soleil Blvd, Beaumont, AB T4X 2X8For Sale
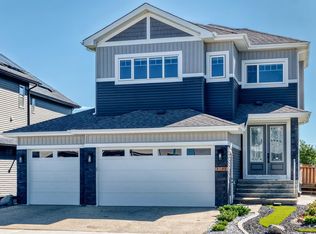 MLS ID #E4505102, Rupinder Kaur, Exp Realty. RAE
 - C$749,0005 bd4 ba2.8k sqft3217 Pelerin Cres, Beaumont, AB T4X 2Y1For Sale
 MLS ID #E4513119, Paramleen Sekhon, Exp Realty. RAE
