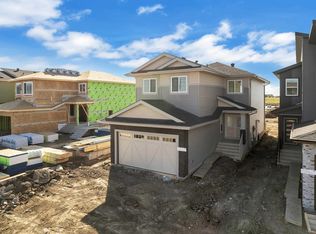
Welcome to the sought-after neighbourhood of Lakeview! This stunning future new build corner dream home awaits you w/ over 1,570 sqft of finished living space. This future home is a perfect blend of contemporary design & comfortable living. The main floor features a versatile den, perfect for a home office or guest room! Enjoy dinner time w/ family in your chef-inspired kitchen! The builder offers you a generous $3,500 APPLIANCE CREDIT, allowing you to customize your culinary haven to your liking! The BONUS ROOM upstairs leads to 3 spacious bdrms incl. the Primary bdrm featuring a 5-pc ensuite! Peace of mind is a priority w/ this new build coming w/ a new home warranty & refundable $2,500 landscaping deposit! The boundless potential of your unfinished basement w/ SEPARATE ENTRANCE awaits with plenty of options to upgrade!
For sale
C$448,800
3902 40th Ave, Beaumont, AB T4X 3B5
3beds
1,572sqft
Duplex, Half Duplex
Built in 2026
-- sqft lot
$-- Zestimate®
C$285/sqft
C$-- HOA
What's special
Corner dream homeVersatile denChef-inspired kitchenBonus room upstairs
- 56 days
- 5
- 1
Zillow last checked:
Listing updated:
Listed by:
Mani Bagga,
Royal Lepage Magna,
Shivani Bagga,
Royal Lepage Magna
Source: RAE,MLS®#: E4500929
Facts & features
Interior
Bedrooms & bathrooms
- Bedrooms: 3
- Bathrooms: 3
- Full bathrooms: 2
- 1/2 bathrooms: 1
Primary bedroom
- Level: Upper
Heating
- Forced Air-1, Natural Gas
Appliances
- Included: Builder Appliance Credit
Features
- Flooring: Carpet, Vinyl Plank
- Basement: Full, Unfinished
Interior area
- Total structure area: 1,572
- Total interior livable area: 1,572 sqft
Video & virtual tour
Property
Parking
- Total spaces: 2
- Parking features: Single Garage Attached
- Attached garage spaces: 1
Features
- Levels: 2 Storey,2
- Patio & porch: Deck
- Exterior features: Playground Nearby
Lot
- Features: Park/Reserve, Playground Nearby, Near Public Transit, Schools, Shopping Nearby, Public Transportation
Construction
Type & style
- Home type: MultiFamily
- Property subtype: Duplex, Half Duplex
- Attached to another structure: Yes
Materials
- Foundation: Concrete Perimeter
- Roof: Asphalt
Condition
- Year built: 2026
Community & HOA
Community
- Features: Deck, See Remarks
Location
- Region: Beaumont
Financial & listing details
- Price per square foot: C$285/sqft
- Date on market: 7/27/2026
- Ownership: Private
Price history
Price history is unavailable.
Public tax history
Tax history is unavailable.
Climate risks
Neighborhood: T4X
Nearby schools
GreatSchools rating
No schools nearby
We couldn't find any schools near this home.

Similar homes
- C$438,8003 bd3 ba1.5k sqft3904 40th Ave, Beaumont, AB T4X 3B5For Sale
 MLS ID #E4495261, Mani Bagga, Royal Lepage Magna. RAE
 - C$486,9003 bd3 ba1.7k sqft3618 40th Ave, Beaumont, AB T4X 1N4For Sale
 MLS ID #E4490795, Paul S Lamba, MaxWell Polaris. RAE
 - C$486,9003 bd3 ba1.7k sqft3620 40th Ave, Beaumont, AB T4X 1N4For SaleMLS ID #E4491482, Paul S Lamba, MaxWell Polaris. RAE
- C$395,0003 bd3 ba1.3k sqft11525 18a Ave SW, Edmonton, AB T6W 2E6For Sale
 MLS ID #E4509783, Leslie Jia, Homes & Gardens Real Estate Limited. RAE
