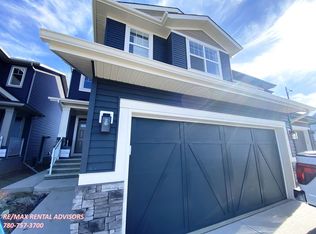
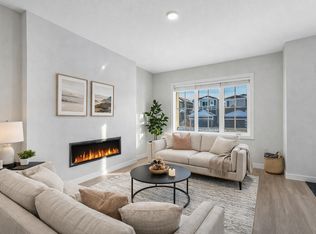
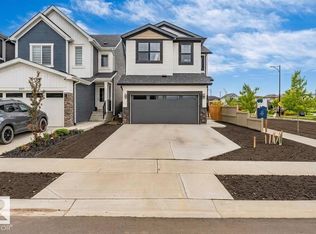
Welcome to the Achieve 22 by Cantiro Homes, a thoughtfully designed home that combines functionality, style, and future potential. Featuring a desirable side entry and rough-in drains for potential future basement development, this home offers incredible flexibility for growing families. Enjoy added privacy with no rear neighbours and a spacious basement with 9' ceilings. Inside, elegant iron spindle railings add a touch of sophistication, while the primary ensuite features dual sinks for everyday convenience. Designed to make the most of every square foot, the Achieve 22 delivers modern living with exceptional value and quality craftsmanship. *Photos are for representation purposes, colours and features may vary*
For sale
C$499,900
5601 69th St, Beaumont, AB T4X 2Z7
3beds
1,759sqft
Duplex, Half Duplex
Built in 2026
-- sqft lot
$-- Zestimate®
C$284/sqft
C$-- HOA
What's special
Side entryElegant iron spindle railings
- 93 days
- 5
- 0
Zillow last checked:
Listing updated:
Listed by:
David Lofthaug,
Bode
Source: RAE,MLS®#: E4497360
Facts & features
Interior
Bedrooms & bathrooms
- Bedrooms: 3
- Bathrooms: 3
- Full bathrooms: 2
- 1/2 bathrooms: 1
Primary bedroom
- Level: Upper
Heating
- Forced Air-1, Natural Gas
Appliances
- Included: Dishwasher-Built-In, Dryer, Microwave Hood Fan, Refrigerator, Washer, Induction Stove
Features
- Closet Organizers, No Animal Home, No Smoking Home
- Flooring: Carpet, Vinyl Plank
- Basement: Full, Unfinished
Interior area
- Total structure area: 1,759
- Total interior livable area: 1,759 sqft
Property
Parking
- Total spaces: 4
- Parking features: Double Garage Attached, Garage Control
- Attached garage spaces: 2
Features
- Levels: 2 Storey,2
- Exterior features: Playground Nearby
Lot
- Features: Park/Reserve, Playground Nearby, Schools, Shopping Nearby
Construction
Type & style
- Home type: MultiFamily
- Property subtype: Duplex, Half Duplex
- Attached to another structure: Yes
Materials
- Foundation: Concrete Perimeter
- Roof: Asphalt
Condition
- Year built: 2026
Community & HOA
Community
- Features: Closet Organizers, No Animal Home, No Smoking Home
Location
- Region: Beaumont
Financial & listing details
- Price per square foot: C$284/sqft
- Date on market: 7/6/2026
- Ownership: Private
Price history
Price history is unavailable.
Public tax history
Tax history is unavailable.
Climate risks
Neighborhood: T4X
Nearby schools
GreatSchools rating
No schools nearby
We couldn't find any schools near this home.

Similar homes
- C$549,8003 bd2 ba965 sqft7119 52nd Ave, Beaumont, AB T4X 2Z8For Sale
 MLS ID #E4487167, David Lofthaug, Bode. RAE
 - C$439,8003 bd3 ba1.4k sqft7118 50a Ave, Beaumont, AB T4X 1B8For Sale
 MLS ID #E4493897, David Lofthaug, Bode. RAE
 - C$529,8004 bd3 ba1.7k sqft7128 50a Ave, Beaumont, AB T4X 3A8For Sale
 MLS ID #E4503051, David Lofthaug, Bode. RAE
 - C$460,0003 bd3 ba1.3k sqft4434 Prowse Rd SW, Edmonton, AB T6W 3A5For Sale
 MLS ID #E4511532, Tatum Fitton, ComFree. RAE
