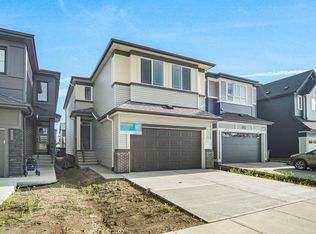
The Bungalow Retreat 24 by Cantiro Homes is a thoughtfully designed courtyard bungalow that blends relaxed living with smart functionality, offering 1,669 sq. ft. of total developed living space. The open-concept living and dining area features 10' ceilings and 8' interior doors on the main floor, creating a bright and inviting space for entertaining, everyday living, and quiet moments at home. A generously sized serving bar and access to a private covered courtyard deck make hosting effortless year-round. The main floor primary bedroom offers a peaceful retreat, thoughtfully separated from the home’s secondary living spaces. The fully developed 9' basement includes two additional bedrooms, a spacious family room, and ample storage. Complete with glass panel railing, a rear attached garage, Timber interior style, and farmhouse elevation. Select photos representative*
For sale
C$549,800
7119 52nd Ave, Beaumont, AB T4X 2Z8
3beds
965sqft
Single Family Residence
Built in 2026
-- sqft lot
$-- Zestimate®
C$569/sqft
C$-- HOA
What's special
Thoughtfully designed courtyard bungalowGenerously sized serving barAmple storageGlass panel railingRear attached garageTimber interior styleFarmhouse elevation
- 142 days
- 9
- 0
Zillow last checked:
Listing updated:
Listed by:
David Lofthaug,
Bode
Source: RAE,MLS®#: E4487167
Facts & features
Interior
Bedrooms & bathrooms
- Bedrooms: 3
- Bathrooms: 2
- Full bathrooms: 2
Primary bedroom
- Level: Main
Family room
- Level: Basement
- Area: 168.48
- Dimensions: 14.4 x 11.7
Heating
- Forced Air-1, Natural Gas
Appliances
- Included: None
Features
- No Animal Home, No Smoking Home
- Flooring: Carpet, Vinyl Plank
- Basement: Full, Finished
Interior area
- Total structure area: 965
- Total interior livable area: 965.53 sqft
Property
Parking
- Total spaces: 4
- Parking features: Double Garage Attached
- Attached garage spaces: 2
Features
- Levels: 2
- Exterior features: Playground Nearby
Lot
- Features: Park/Reserve, Playground Nearby, Schools, Shopping Nearby
Construction
Type & style
- Home type: SingleFamily
- Architectural style: Bungalow
- Property subtype: Single Family Residence
Materials
- Foundation: Concrete Perimeter
- Roof: Asphalt
Condition
- Year built: 2026
Community & HOA
Community
- Features: No Animal Home, No Smoking Home, See Remarks
Location
- Region: Beaumont
Financial & listing details
- Price per square foot: C$569/sqft
- Date on market: 5/12/2026
- Ownership: Private
Price history
Price history is unavailable.
Public tax history
Tax history is unavailable.
Climate risks
Neighborhood: T4X
Nearby schools
GreatSchools rating
No schools nearby
We couldn't find any schools near this home.


Similar homes
- C$439,8003 bd3 ba1.4k sqft7118 50a Ave, Beaumont, AB T4X 1B8For Sale
 MLS ID #E4493897, David Lofthaug, Bode. RAE
 - C$379,9003 bd4 ba1.3k sqft5828 65th St, Beaumont, AB T4X 2A5For Sale
 MLS ID #E4497907, Karen Duggan, Royal LePage Premier Real Estate. RAE
 - C$475,0005 bd3 ba1.1k sqft4207 43rd Ave, Beaumont, AB T4X 1M5For Sale
 MLS ID #E4509825, Christie L Bergman, MaxWell Progressive. RAE
 - C$430,6003 bd3 ba1.4k sqft4205 63rd St, Beaumont, AB T4X 2Z2For Sale
 MLS ID #E4492249, David Lam, Exp Realty. RAE
