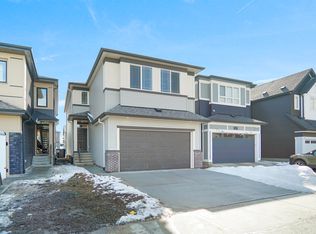
AVAILABLE FOR IMMEDIATE POSSESSION, welcome to the Metro Shift 18 by Cantiro Homes! Designed for those seeking more space, flexibility, and future potential, this home delivers exceptional value. The main floor offers an open-concept layout with a spacious kitchen flowing into the dining and living areas. A tile fireplace adds warmth and character, while built-in rear entry storage provides everyday convenience. Upstairs includes two secondary bedrooms, a full bath, and laundry. The primary bedroom features a walk-in closet and ensuite, offering a private retreat. A SEPERATE SIDE ENTRY provides excellent potential for future development. Additional features include Modern Prairie elevation, Linen interior style, 9’ foundation, parking pad, and front landscaping.
For sale
C$439,800
7118 50a Ave, Beaumont, AB T4X 1B8
3beds
1,403sqft
Single Family Residence
Built in 2026
-- sqft lot
$-- Zestimate®
C$313/sqft
C$-- HOA
What's special
Open-concept layoutModern prairie elevationParking padFront landscaping
- 38 days |
- 12 |
- 1 |
Zillow last checked:
Listing updated:
Listed by:
David Lofthaug,
Bode
Source: RAE,MLS®#: E4493897
Facts & features
Interior
Bedrooms & bathrooms
- Bedrooms: 3
- Bathrooms: 3
- Full bathrooms: 2
- 1/2 bathrooms: 1
Primary bedroom
- Level: Upper
Heating
- Forced Air-1, Natural Gas
Appliances
- Included: Dishwasher-Built-In, Microwave Hood Fan, Refrigerator, Electric Stove
Features
- Closet Organizers, No Animal Home, No Smoking Home
- Flooring: Carpet, Vinyl Plank
- Basement: Full, Unfinished
- Fireplace features: Electric
Interior area
- Total structure area: 1,403
- Total interior livable area: 1,403 sqft
Property
Parking
- Total spaces: 2
- Parking features: Parking Pad
Features
- Levels: 2 Storey,2
- Exterior features: Playground Nearby
Lot
- Features: Park/Reserve, Playground Nearby, Schools, Shopping Nearby
Construction
Type & style
- Home type: SingleFamily
- Property subtype: Single Family Residence
Materials
- Foundation: Concrete Perimeter
- Roof: Asphalt
Condition
- Year built: 2026
Community & HOA
Community
- Features: Closet Organizers, No Animal Home, No Smoking Home
Location
- Region: Beaumont
Financial & listing details
- Price per square foot: C$313/sqft
- Date on market: 6/16/2026
- Ownership: Private
David Lofthaug
David Lofthaug
By pressing Contact Agent, you agree that the real estate professional identified above may call/text you about your search, which may involve use of automated means and pre-recorded/artificial voices. You don't need to consent as a condition of buying any property, goods, or services. Message/data rates may apply. You also agree to our Terms of Use. Zillow does not endorse any real estate professionals. We may share information about your recent and future site activity with your agent to help them understand what you're looking for in a home.
Price history
Price history is unavailable.
Public tax history
Tax history is unavailable.
Climate risks
Neighborhood: T4X
Nearby schools
GreatSchools rating
No schools nearby
We couldn't find any schools near this home.
- C$579,9003 bd3 ba2.1k sqft7113 51st Ave, Beaumont, AB T4X1J4For Sale
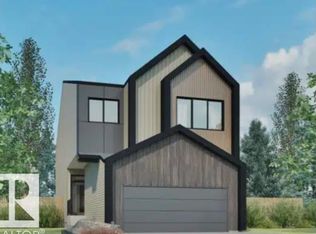
- C$679,9003 bd3 ba2.5k sqft7107 50a Ave, Beaumont, AB T4X1B8For Sale
- C$554,9003 bd3 ba1.8k sqft7103 50a Ave, Beaumont, AB T4X1B8For Sale

- C$549,8003 bd2 ba965 sqft7119 52nd Ave, Beaumont, AB T4X2Z8For Sale

- C$--3 bd3 ba1.7k sqft7015 52nd Ave, Beaumont, AB T4X2Z8Off Market
- C$569,5003 bd3 ba1.8k sqft7122 52nd Ave, Beaumont, AB T4X2Z8For Sale
- C$1,630,0003 bd3 ba2.1k sqft7104 54th Ave, Beaumont, AB T4X2Z9For Sale
- C$599,9005 bd3 ba2k sqft6921 54th Ave, Beaumont, AB T4X2Z7For Sale
Similar homes
- C$427,9003 bd3 ba1.3k sqft6407 63rd St, Beaumont, AB T4X 2Y6For Sale
 MLS ID #E4490324, Basar Ozgun, CIR Realty. RAE
 - C$400,0003 bd3 ba1.3k sqft2707 Orchards Rd SW, Edmonton, AB T6X 2M9For Sale
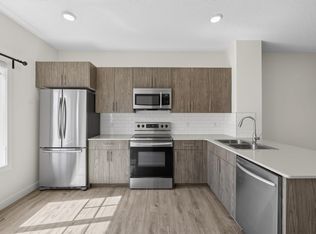 MLS ID #E4498129, Michelle Gredling, Liv Real Estate. RAE
 - C$519,9003 bd3 ba1.6k sqft91 Dansereau Way, Beaumont, AB T4X 3E2For Sale
 MLS ID #E4498339, Kawaldeep Gill, MaxWell Polaris. RAE
 - C$479,0003 bd3 ba1.7k sqft4603 36th St, Beaumont, AB T4X 2W3For Sale
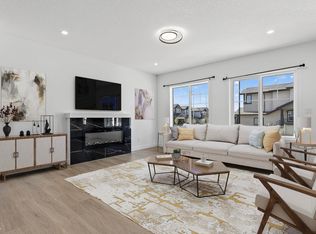 MLS ID #E4479195, Cassie Weber, Century 21 Masters. RAE
 - C$395,0003 bd3 ba1.1k sqft3613 Triomphe Blvd N, Beaumont, AB T4X 0C3For SaleMLS ID #E4488507, Darren Ball, CIR Realty. RAE
- C$444,9003 bd3 ba1.6k sqft720 Charlesworth Way SW, Edmonton, AB T6X 2E9For SaleMLS ID #E4498439, Lisa Erwin, Exp Realty. RAE
- C$489,9003 bd4 ba1.5k sqft445 Watt Blvd SW, Edmonton, AB T6X 1P9For SaleMLS ID #E4498278, . Mansher Singh, LPT Realty. RAE
- C$449,9003 bd3 ba1.5k sqft2580 Casey Way SW, Edmonton, AB T6W 3N2For SaleMLS ID #E4496438, Sunny Verma, Century 21 Quantum Realty. RAE
- C$474,0003 bd4 ba1.6k sqft3806 Powell Wynd SW, Edmonton, AB T6W 2W9For SaleMLS ID #E4492482, Gurvinder Randhawa, Royal Lepage Arteam Realty. RAE
- C$399,9993 bd3 ba1.4k sqft1261 Rosenthal Blvd, Edmonton, AB T5T 7L3For SaleMLS ID #E4500134, Michelle A Plach, HonestDoor Inc. RAE
- C$509,5153 bd3 ba1.6k sqft265 Chappelle Dr SW, Edmonton, AB T6W 2Z2For SaleMLS ID #E4500027, Jeremy Herrington, CIR Realty. RAE
- C$409,9003 bd3 ba1.4k sqft2472 Glenridding Blvd SW, Edmonton, AB T6W 3C5For SaleMLS ID #E4497838, Fan Yang, Mozaic Realty Group. RAE
- C$434,9003 bd3 ba1.4k sqft400 Stiles Bnd, Leduc, AB T9E 1N8For SaleMLS ID #E4497618, Christy M Cantera, Real Broker. RAE
- C$498,6454 bd3 ba1.7k sqft2851 64th St SW, Edmonton, AB T6X 0B6For SaleMLS ID #E4493991, David Lofthaug, Bode. RAE
- C$424,9003 bd3 ba1.4k sqft271 Munn Way, Leduc, AB T9E 0J9For SaleMLS ID #E4495082, Jesse D Loader, KIC Realty. RAE
- C$499,0004 bd4 ba1.6k sqft4853 Alwood Point E, Edmonton, AB T6W 4N1For SaleMLS ID #E4490213, Michelle Elliott, Exp Realty. RAE
- C$449,9003 bd3 ba1.6k sqft5275 Edgemont Blvd NW, Edmonton, AB T6M 1R8For SaleMLS ID #E4490300, Leigh C Johnston, Exp Realty. RAE
- C$539,0004 bd4 ba1.5k sqft2144 51st St SW, Edmonton, AB T6X 2W1For SaleMLS ID #E4494581, . Amrinder Singh, Century 21 Leading. RAE
- C$389,9003 bd3 ba1.4k sqftZ-name Not Listed, Edmonton, AB T6X 1A4For SaleMLS ID #E4492663, David Lofthaug, Bode. RAE
- C$420,0003 bd3 ba1.5k sqft277 Munn Way, Leduc, AB T9E 0J9For SaleMLS ID #E4494729, Marc Tessier, RE/MAX Elite. RAE
