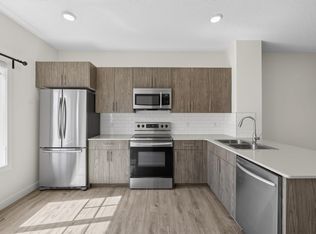
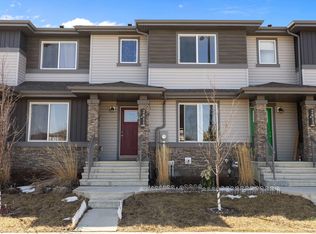
Award Winning Montorio Homes brings you the Lazio Model. Includes a SIDE ENTRY for a future legal suite, 3 bedrooms, 2 and a half bathrooms, 9'ceilings and LVP flooring on the main level. Beautifully finished with Quartz countertops throughout, high quality cabinetry w/soft close drawers & cabinets, tile backsplash, a generous sized pantry & appliances allowance included. Upstairs features the laundry, a spacious primary suite with walk in closet and ensuite. Located in the highly desirable area of Triomphe in the charming city of Beaumont, one of the safest cities in Canada and offers trendy restaurants & cafes. Rec. Centre with indoor pools, field house, hockey rink, skating and a designated school within walking distance. High efficiency furnace, Power Humidifier and an Active Heat Recovery Ventilator for your comfort. Security system with 3 years self monitoring included. Alberta New Home Warranty provided. Fall in love with your new lifestyle. Inspired by Italian Craftmanship. Built for Today!
For sale
C$399,900
3613 Triomphe Blvd N, Beaumont, AB T4X 0C3
3beds
1,157sqft
Single Family Residence
Built in 2026
2,671 Square Feet Lot
$-- Zestimate®
C$345/sqft
C$-- HOA
What's special
Quartz countertops throughoutTile backsplashGenerous sized pantryHigh efficiency furnacePower humidifier
- 55 days |
- 14 |
- 1 |
Zillow last checked:
Listing updated:
Listed by:
Darren Ball,
CIR Realty
Source: RAE,MLS®#: E4488507
Facts & features
Interior
Bedrooms & bathrooms
- Bedrooms: 3
- Bathrooms: 3
- Full bathrooms: 2
- 1/2 bathrooms: 1
Primary bedroom
- Level: Upper
Heating
- Forced Air-1, Natural Gas, HRV System
Appliances
- Included: Exhaust Fan, Humidifier-Power(Furnace), Builder Appliance Credit, Electric Water Heater
Features
- Ceiling 9 ft., No Animal Home, No Smoking Home
- Flooring: Carpet, Ceramic Tile, Vinyl Plank
- Windows: Vinyl Windows
- Basement: Full, Unfinished
Interior area
- Total structure area: 1,157
- Total interior livable area: 1,157 sqft
Property
Parking
- Total spaces: 2
- Parking features: Parking Pad, Garage Opener
Features
- Levels: 2 Storey,2
- Exterior features: Not Landscaped, Exterior Walls- 2"x6"
Lot
- Size: 2,671 Square Feet
- Features: Flat Site, Near Golf Course, Not Landscaped, Schools, Shopping Nearby, Golf Nearby
Construction
Type & style
- Home type: SingleFamily
- Property subtype: Single Family Residence
Materials
- Foundation: Concrete Perimeter
- Roof: Asphalt
Condition
- Year built: 2026
Community & HOA
Community
- Features: Ceiling 9 ft., Exterior Walls- 2"x6", Hot Water Electric, No Animal Home, No Smoking Home, Smart/Program. Thermostat, HRV System
- Security: Security System, Carbon Monoxide Detectors, Smoke Detector(s), Detectors Smoke
Location
- Region: Beaumont
Financial & listing details
- Price per square foot: C$345/sqft
- Date on market: 5/19/2026
- Ownership: Private
- Road surface type: Paved Lane
Darren Ball
Darren Ball
By pressing Contact Agent, you agree that the real estate professional identified above may call/text you about your search, which may involve use of automated means and pre-recorded/artificial voices. You don't need to consent as a condition of buying any property, goods, or services. Message/data rates may apply. You also agree to our Terms of Use. Zillow does not endorse any real estate professionals. We may share information about your recent and future site activity with your agent to help them understand what you're looking for in a home.
Price history
Price history is unavailable.
Public tax history
Tax history is unavailable.
Climate risks
Neighborhood: T4X
Nearby schools
GreatSchools rating
No schools nearby
We couldn't find any schools near this home.
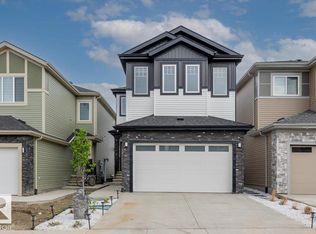
- C$649,9004 bd3 ba2.2k sqft3616 Triomphe Blvd, Beaumont, AB T4X0C3For Sale
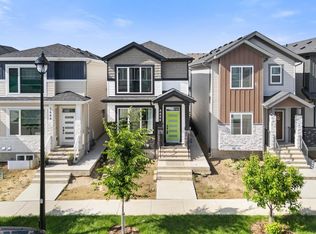
- C$550,0004 bd4 ba1.6k sqft3606 42nd Ave, Beaumont, AB T4X3B3For Sale
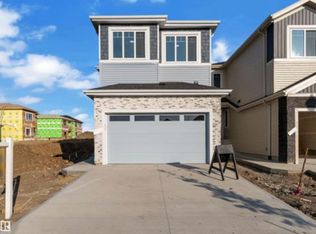
- C$614,9005 bd3 ba2.2k sqft4306 36th St, Beaumont, AB T4X2W3For Sale
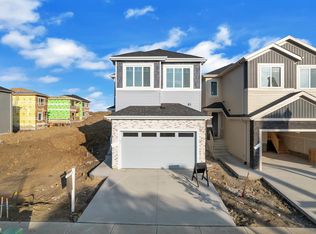
- C$629,9005 bd3 ba2.1k sqft4310 36th St, Beaumont, AB T4X2W3For Sale
- C$629,9004 bd4 ba2.1k sqft4308 36th St, Beaumont, AB T4X2W3For Sale
- C$609,0004 bd3 ba2k sqft4305 36th St, Beaumont, AB T4X2W3For Sale
- C$509,9003 bd3 ba1.9k sqft4373 37th St, Beaumont, AB T4X2X1For Sale
- C$437,0003 bd3 ba1.4k sqft3708 42nd Ave, Beaumont, AB T4X1E9For Sale
Similar homes
- C$400,0003 bd3 ba1.3k sqft2707 Orchards Rd SW, Edmonton, AB T6X 2M9For Sale
 MLS ID #E4498129, Michelle Gredling, Liv Real Estate. RAE
 - C$427,9003 bd3 ba1.3k sqft6407 63rd St, Beaumont, AB T4X 2Y6For Sale
 MLS ID #E4490324, Basar Ozgun, CIR Realty. RAE
 - C$399,9004 bd3 ba1.2k sqft37 Suntree Prom, Leduc, AB T9E 8R7For Sale
 MLS ID #E4498361, Henry Han, Century 21 Masters. RAE
 - C$394,9993 bd3 ba1.4k sqft2611 14th Ave NW, Edmonton, AB T6T 2J2For Sale
 MLS ID #E4485266, Mohammed Hasan, smartPRO Realty. RAE
 - C$439,8003 bd3 ba1.4k sqft7118 50a Ave, Beaumont, AB T4X 1B8For SaleMLS ID #E4493897, David Lofthaug, Bode. RAE
- C$489,9003 bd4 ba1.5k sqft445 Watt Blvd SW, Edmonton, AB T6X 1P9For SaleMLS ID #E4498278, . Mansher Singh, LPT Realty. RAE
- C$409,9003 bd3 ba1.4k sqft2472 Glenridding Blvd SW, Edmonton, AB T6W 3C5For SaleMLS ID #E4497838, Fan Yang, Mozaic Realty Group. RAE
- C$369,9003 bd3 ba1.2k sqft1173 Aster Blvd NW, Edmonton, AB T6T 2S2For SaleMLS ID #E4494327, Bhavya Soni, One Percent Realty. RAE
- C$519,9003 bd3 ba1.6k sqft91 Dansereau Way, Beaumont, AB T4X 3E2For SaleMLS ID #E4498339, Kawaldeep Gill, MaxWell Polaris. RAE
- C$400,0003 bd3 ba1.5k sqft19606 27th Ave NW, Edmonton, AB T6M 0X2For SaleMLS ID #E4496714, Rob S DeJong, Schmidt Realty Group Inc. RAE
- C$415,0003 bd3 ba1.4k sqftGlenridding Heights, Edmonton, AB T6W 4G7For SaleMLS ID #E4497748, Moe Yassine, Jayman Realty (Edm.) Inc. RAE
- C$368,0002 bd2 ba1.2k sqft20104 19th Ave NW, Edmonton, AB T6M 0X9For SaleMLS ID #E4497976, Rennie Wong, MaxWell Polaris. RAE
- C$399,0003 bd3 ba1.4k sqft2082 Price Lndg SW, Edmonton, AB T6W 3W1For SaleMLS ID #E4494655, Fan Yang, Mozaic Realty Group. RAE
- C$420,0003 bd3 ba1.2k sqft1793 Keene Cres SW, Edmonton, AB T6W 3W3For SaleMLS ID #E4487337, Fan Yang, Mozaic Realty Group. RAE
- C$459,8003 bd3 ba1.4k sqft4315 Prowse Link SW, Edmonton, AB T6W 3A7For SaleMLS ID #E4490790, Fan Yang, Mozaic Realty Group. RAE
- C$364,9003 bd3 ba1.5k sqftThe Enclave in Desrochers, Edmonton, AB T6W 4Z8For SaleMLS ID #E4497183, Jonathan C Hull, 2% Realty Pro. RAE
- C$409,8003 bd3 ba1.4k sqft1131 177th St SW, Edmonton, AB T6W 1Z9For SaleMLS ID #E4496039, June Wu, Mozaic Realty Group. RAE
- C$425,0003 bd3 ba1.4k sqftTwin Brooks First Place, Edmonton, AB T6J 5V2For SaleMLS ID #E4486561, Fan Yang, Mozaic Realty Group. RAE
- C$454,9004 bd4 ba1.3k sqft2917 16a Ave NW, Edmonton, AB T6T 0P8For SaleMLS ID #E4489712, Nidhi Kapoor, MaxWell Polaris. RAE
- C$349,9003 bd3 ba1.5k sqftAtria, Edmonton, AB T6W 2P5For SaleMLS ID #E4494475, Ross S Storoshenko, MaxWell Challenge Realty. RAE
