**SPICE KITCHEN, OPEN TO BELOW, SPA LIKE ENSUIT**Welcome to this exquisite two story home in Beaumont's charming Triomphe neighbourhood, offering over 2,200 sq ft of beautifully designed living space. The main floor features an open concept layout with a spacious great room, formal dining area, and a sophisticated spice kitchen with a gas range and quartz counters. Upstairs, the luxurious master suite boasts a walk-in closet and spa-like ensuite, complemented by three additional bedrooms, a bonus room, and convenient upper floor laundry. Built with quality materials including engineered floors and high-performance windows, this home combines elegance with modern efficiency. The attached double garage and attractive exterior complete this exceptional package. Enjoy a peaceful lifestyle just moments from parks, schools, and all the amenities that make Beaumont so desirable. Your dream home awaits!
For sale
C$614,900
4306 36th St, Beaumont, AB T4X 2W3
5beds
2,202sqft
Single Family Residence
Built in 2025
-- sqft lot
$-- Zestimate®
C$279/sqft
C$-- HOA
What's special
- 107 days |
- 10 |
- 0 |
Zillow last checked:
Listing updated:
Listed by:
Yad Dhillon,
Nationwide Realty Corp
Source: RAE,MLS®#: E4479041
Facts & features
Interior
Bedrooms & bathrooms
- Bedrooms: 5
- Bathrooms: 3
- Full bathrooms: 3
Primary bedroom
- Level: Upper
Heating
- Forced Air-1, Natural Gas
Appliances
- Included: See Remarks
Features
- Ceiling 9 ft.
- Flooring: Carpet, Vinyl Plank
- Basement: Full, Unfinished
- Fireplace features: Electric
Interior area
- Total structure area: 2,202
- Total interior livable area: 2,202 sqft
Property
Parking
- Total spaces: 2
- Parking features: Double Garage Attached
- Attached garage spaces: 2
Features
- Levels: 2 Storey,2
- Exterior features: Playground Nearby
Lot
- Features: Playground Nearby, Schools, Shopping Nearby
Construction
Type & style
- Home type: SingleFamily
- Property subtype: Single Family Residence
Materials
- Foundation: Concrete Perimeter
- Roof: Asphalt
Condition
- Year built: 2025
Community & HOA
Community
- Features: Ceiling 9 ft.
- Security: Smoke Detector(s), Detectors Smoke
Location
- Region: Beaumont
Financial & listing details
- Price per square foot: C$279/sqft
- Date on market: 3/25/2026
- Ownership: Private
Yad Dhillon
Yad Dhillon
By pressing Contact Agent, you agree that the real estate professional identified above may call/text you about your search, which may involve use of automated means and pre-recorded/artificial voices. You don't need to consent as a condition of buying any property, goods, or services. Message/data rates may apply. You also agree to our Terms of Use. Zillow does not endorse any real estate professionals. We may share information about your recent and future site activity with your agent to help them understand what you're looking for in a home.
Price history
Price history is unavailable.
Public tax history
Tax history is unavailable.
Climate risks
Neighborhood: T4X
Nearby schools
GreatSchools rating
No schools nearby
We couldn't find any schools near this home.
- C$629,9004 bd4 ba2.1k sqft4308 36th St, Beaumont, AB T4X2W3For Sale

- C$629,9005 bd3 ba2.1k sqft4310 36th St, Beaumont, AB T4X2W3For Sale
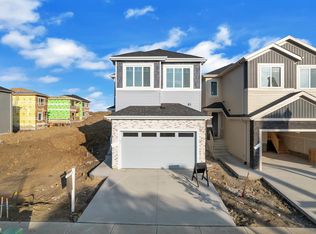
- C$609,0004 bd3 ba2k sqft4305 36th St, Beaumont, AB T4X2W3For Sale
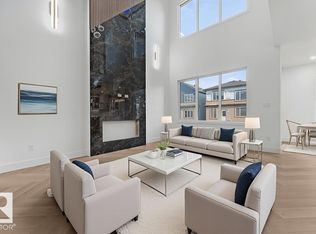
- C$614,9005 bd3 ba2.2k sqft4311 36th St, Beaumont, AB T4X2W3For Sale
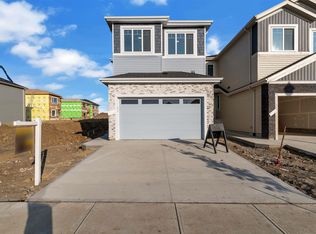
- C$614,9005 bd3 ba2.1k sqft4313 36th St, Beaumont, AB T4X2W3For Sale
- C$399,9003 bd3 ba1.1k sqft3613 Triomphe Blvd N, Beaumont, AB T4X0C3For Sale
- C$615,0004 bd4 ba2.1k sqft4319 36th St, Beaumont, AB T4X2W3For Sale
- C$649,9004 bd3 ba2.2k sqft3616 Triomphe Blvd, Beaumont, AB T4X0C3For Sale
Similar homes
- C$614,9005 bd3 ba2.1k sqft4313 36th St, Beaumont, AB T4X 2W3For Sale
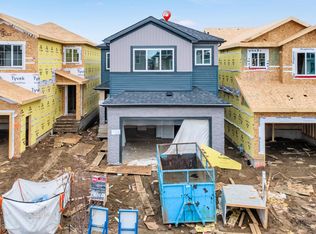 MLS ID #E4479035, Yad Dhillon, Nationwide Realty Corp. RAE
 - C$614,9005 bd3 ba2.2k sqft4311 36th St, Beaumont, AB T4X 2W3For SaleMLS ID #E4479034, Yad Dhillon, Nationwide Realty Corp. RAE
- C$629,9005 bd3 ba2.1k sqft4310 36th St, Beaumont, AB T4X 2W3For SaleMLS ID #E4482218, Yad Dhillon, Nationwide Realty Corp. RAE
- C$629,0004 bd3 ba2.2k sqft3602 44th Ave, Beaumont, AB T4X 2B8For Sale
 MLS ID #E4493650, . Ravinder Singh Gill, Exp Realty. RAE
 - C$585,0004 bd3 ba2k sqft4409 35th St, Beaumont, AB T4X 2Y4For SaleMLS ID #E4495388, . Jatinder Singh, LPT Realty. RAE
- C$622,5003 bd3 ba2.2k sqft3513 42nd Ave, Beaumont, AB T4X 3B3For SaleMLS ID #E4493518, . Ravinder Singh Gill, Exp Realty. RAE
- C$609,9004 bd4 ba2.4k sqft3910 41st Ave, Beaumont, AB T4X 3B5For SaleMLS ID #E4475268, Mankirat Ghuman, Royal LePage METRO. RAE
- C$675,0004 bd3 ba2.4k sqft4005 39th St, Beaumont, AB T4X 3B5For SaleMLS ID #E4484087, Daljit Saini, MaxWell Polaris. RAE
- C$609,0005 bd3 ba2.2k sqft6226 45th Ave, Beaumont, AB T4X 2X1For SaleMLS ID #E4488593, Rahul Khallar, LPT Realty. RAE
- C$729,9005 bd4 ba2.5k sqft4006 35th St, Beaumont, AB T4X 2Y4For SaleMLS ID #E4485580, Prince Gill, Nationwide Realty Corp. RAE
- C$734,9005 bd4 ba2.9k sqft3503 42nd Ave, Beaumont, AB T4X 3B3For SaleMLS ID #E4495483, Yad Dhillon, Nationwide Realty Corp. RAE
- C$729,0004 bd4 ba2.4k sqft40 Promenade Blvd, Beaumont, AB T4X 2C8For SaleMLS ID #E4494006, Timothy S Baker, RE/MAX Edge Realty. RAE
- C$689,0003 bd3 ba2.1k sqft19 Sorel Ave, Beaumont, AB T4X 2C8For SaleMLS ID #E4494007, Timothy S Baker, RE/MAX Edge Realty. RAE
- C$619,9903 bd3 ba2.3k sqft6008 19th St NE, Leduc County, AB T4X 3C4For SaleMLS ID #E4494256, Alekhya Yanampally, LPT Realty. RAE
- C$638,0004 bd3 ba2.2k sqft5913 17th St NE, Leduc County, AB T4X 3C5For SaleMLS ID #E4480717, Ran Sandhu, RE/MAX Excellence. RAE
- C$749,9004 bd3 ba2.3k sqft1536 64th Ave NE, Leduc County, AB T4X 2C1For SaleMLS ID #E4497223, Malkeet Kailey, Century 21 All Stars Realty Ltd. RAE
- C$748,8005 bd4 ba2.8k sqft2611 62nd Ave NE, Leduc County, AB T4X 3A4For SaleMLS ID #E4497468, Gary Virk, MaxWell Polaris. RAE
- C$670,0005 bd4 ba2.4k sqft6250 19th St NE, Leduc County, AB T4X 3C8For SaleMLS ID #E4489495, Yad Dhillon, Nationwide Realty Corp. RAE
- C$495,0003 bd3 ba1.7k sqft3610 40th Ave, Beaumont, AB T4X 1N4For SaleMLS ID #E4487804, . Ravinder Singh Gill, Exp Realty. RAE
- C$659,0004 bd3 ba2.2k sqft119 Lilac Close, Leduc, AB T9E 1R3For SaleMLS ID #E4498122, Deep Nirwan, LPT Realty. RAE
- Alberta
- Division No. 11
- Beaumont
- T4X 2W3
- 4306 36th St
Nearby cities
Other Beaumont Topics
