Welcome to this beautifully designed 2-storey home in the desirable community of Coloniale Estates, Beaumont! Offering a thoughtfully planned living space, this home features 3 spacious bedrooms, 2.5 bathrooms, a bonus room, main-floor den, and double attached garage. The open-concept main floor is highlighted by a modern kitchen with a large island and walk-through pantry, a bright dining area, and a cozy great room with an electric fireplace. Upstairs, you'll find a luxurious primary suite complete with a walk-in closet and spa-inspired ensuite, two additional bedrooms, a full bath, convenient upper-floor laundry, and a spacious bonus room perfect for family living. The unfinished basement provides endless possibilities for future development. Ideally located close to schools, parks, walking trails, and all amenities, this exceptional home offers the perfect blend of style, comfort, and functionality. These photos are from previously built homes.
For sale
C$689,000
19 Sorel Ave, Beaumont, AB T4X 2C8
3beds
2,176sqft
Single Family Residence
Built in 2026
-- sqft lot
$-- Zestimate®
C$317/sqft
C$-- HOA
What's special
Bonus roomMain-floor denDouble attached garageOpen-concept main floorWalk-through pantryBright dining areaLuxurious primary suite
- 28 days |
- 5 |
- 0 |
Zillow last checked:
Listing updated:
Listed by:
Timothy S Baker,
RE/MAX Edge Realty
Source: RAE,MLS®#: E4494007
Facts & features
Interior
Bedrooms & bathrooms
- Bedrooms: 3
- Bathrooms: 3
- Full bathrooms: 3
Primary bedroom
- Level: Upper
Heating
- Forced Air-1, Natural Gas
Appliances
- Included: Appliances Negotiable
Features
- Ceiling 9 ft.
- Flooring: Ceramic Tile, Vinyl Plank
- Basement: Full, Unfinished
- Fireplace features: Electric
Interior area
- Total structure area: 2,176
- Total interior livable area: 2,176 sqft
Property
Parking
- Total spaces: 4
- Parking features: Double Garage Attached, Garage Opener
- Attached garage spaces: 2
Features
- Levels: 2 Storey,2
Lot
- Features: See Remarks
Construction
Type & style
- Home type: SingleFamily
- Property subtype: Single Family Residence
Materials
- Foundation: Concrete Perimeter
- Roof: Asphalt
Condition
- Year built: 2026
Community & HOA
Community
- Features: Ceiling 9 ft.
Location
- Region: Beaumont
Financial & listing details
- Price per square foot: C$317/sqft
- Date on market: 6/16/2026
- Ownership: Private
Timothy S Baker
Timothy S Baker
By pressing Contact Agent, you agree that the real estate professional identified above may call/text you about your search, which may involve use of automated means and pre-recorded/artificial voices. You don't need to consent as a condition of buying any property, goods, or services. Message/data rates may apply. You also agree to our Terms of Use. Zillow does not endorse any real estate professionals. We may share information about your recent and future site activity with your agent to help them understand what you're looking for in a home.
Price history
Price history is unavailable.
Public tax history
Tax history is unavailable.
Climate risks
Neighborhood: T4X
Nearby schools
GreatSchools rating
No schools nearby
We couldn't find any schools near this home.
- C$729,0004 bd4 ba2.4k sqft40 Promenade Blvd, Beaumont, AB T4X2C8For Sale

- C$700,0003 bd3 ba2.1k sqft6 Sorel Ave, Beaumont, AB T4X2C9For Sale

- C$625,0005 bd4 ba2.2k sqft17 Carriere Cres, Beaumont, AB T4X0A8For Sale
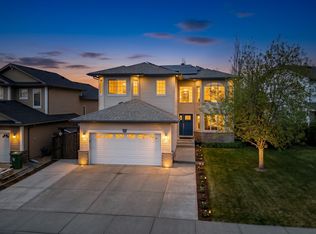
- C$534,9004 bd4 ba1.6k sqft4810 42nd St, Beaumont, AB T4X1H2For Sale
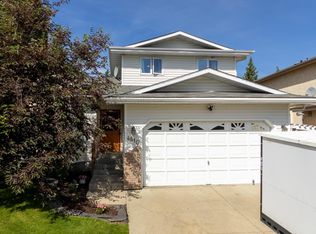
- C$849,9005 bd3 ba1.5k sqft4003 49th Ave, Beaumont, AB T4X1Y7For Sale
- C$834,9006 bd6 ba2.9k sqft3909 49th Ave, Beaumont, AB T4X1Y7For Sale
- C$--5 bd3 ba1.9k sqft123 Champlain Dr #1, Beaumont, AB T4X1V9Off Market
- C$649,9003 bd3 ba2k sqft4506 49th Ave, Beaumont, AB T4X2B2For Sale
Similar homes
- C$729,0004 bd4 ba2.4k sqft40 Promenade Blvd, Beaumont, AB T4X 2C8For SaleMLS ID #E4494006, Timothy S Baker, RE/MAX Edge Realty. RAE
- C$629,0004 bd3 ba2.2k sqft3602 44th Ave, Beaumont, AB T4X 2B8For Sale
 MLS ID #E4493650, . Ravinder Singh Gill, Exp Realty. RAE
 - C$729,9005 bd4 ba2.5k sqft4006 35th St, Beaumont, AB T4X 2Y4For Sale
 MLS ID #E4485580, Prince Gill, Nationwide Realty Corp. RAE
 - C$689,0004 bd3 ba2.4k sqft2408 63rd Ave NE, Leduc County, AB T4X 3C7For Sale
 MLS ID #E4489484, Jasleen Brar, Exp Realty. RAE
 - C$734,9005 bd4 ba2.9k sqft3503 42nd Ave, Beaumont, AB T4X 3B3For SaleMLS ID #E4495483, Yad Dhillon, Nationwide Realty Corp. RAE
- C$609,0005 bd3 ba2.2k sqft6226 45th Ave, Beaumont, AB T4X 2X1For SaleMLS ID #E4488593, Rahul Khallar, LPT Realty. RAE
- C$747,9005 bd4 ba2.7k sqft2346 63rd Ave NE, Leduc County, AB T4X 3C7For SaleMLS ID #E4498471, Arashdeep K Gill, RE/MAX Excellence. RAE
- C$679,9994 bd3 ba2.2k sqft2232 5th Ave SW, Edmonton, AB T6X 2W6For SaleMLS ID #E4495329, Jeremy Herrington, CIR Realty. RAE
- C$684,9983 bd3 ba2.3k sqft209 Basin Ct, Leduc, AB T9E 1T6For SaleMLS ID #E4498113, Mohit Dhunna, Exp Realty. RAE
- C$670,0005 bd4 ba2.4k sqft6250 19th St NE, Leduc County, AB T4X 3C8For SaleMLS ID #E4489495, Yad Dhillon, Nationwide Realty Corp. RAE
- C$519,9004 bd3 ba1.8k sqft3618 39th Ave, Beaumont, AB T4X 2C5For SaleMLS ID #E4485669, Yad Dhillon, Nationwide Realty Corp. RAE
- C$739,9005 bd4 ba2.6k sqft6013 19th St NE, Leduc County, AB T4X 3C4For SaleMLS ID #E4494850, Sim Makkar, smartPRO Realty. RAE
- C$638,0004 bd3 ba2.2k sqft5913 17th St NE, Leduc County, AB T4X 3C5For SaleMLS ID #E4480717, Ran Sandhu, RE/MAX Excellence. RAE
- C$685,6003 bd3 ba2.2k sqft939 18th Ave NW, Edmonton, AB T6T 2N2For SaleMLS ID #E4476536, Joe Tolvay, Exp Realty. RAE
- C$599,9004 bd3 ba1.7k sqft4636 18th Ave SW, Edmonton, AB T6X 1Y1For SaleMLS ID #E4494500, Mankirat Ghuman, Royal LePage METRO. RAE
- C$765,0004 bd3 ba2.7k sqft2637 64th Ave NE, Leduc County, AB T4X 2C1For SaleMLS ID #E4485644, Prince Gill, Nationwide Realty Corp. RAE
- C$639,0004 bd3 ba2.2k sqft803 30th Ave NW, Edmonton, AB T6T 2V3For SaleMLS ID #E4496656, Simraj Bains, Royal Lepage Arteam Realty. RAE
- C$672,6004 bd3 ba2.4k sqft1315 11th Ave NW, Edmonton, AB T6T 2H3For SaleMLS ID #E4470953, David Lam, Exp Realty. RAE
- C$599,0003 bd3 ba1.8k sqft756 32nd St NW, Edmonton, AB T5W 4R8For SaleMLS ID #E4487271, Jashandeep S Sidhu, Sterling Real Estate. RAE
- C$779,9986 bd4 ba1.9k sqft1912 48th St NW, Edmonton, AB T5W 2Y5For SaleMLS ID #E4496813, Mohit Dhunna, Exp Realty. RAE
