Modern and spacious 1,900 sq. ft. front-drive home located in the desirable Alces community. This thoughtfully designed layout features 4 bedrooms and 3 full bathrooms, including a main floor bedroom and full bath perfect for guests or multigenerational living. The open-concept main floor offers a bright and functional layout with an impressive open-to-above great room, creating a grand and airy feel. The upgraded spice kitchen provides added convenience and flexibility for everyday cooking and entertaining. Upstairs features generously sized bedrooms, including a spacious primary suite, along with a versatile bonus area and convenient upper-floor laundry. Close to parks, schools, shopping, and all essential amenities. A perfect blend of style, comfort, and functionality.
For sale
C$599,000
756 32nd St NW, Edmonton, AB T5W 4R8
3beds
1,899sqft
Single Family Residence
Built in 2026
-- sqft lot
$-- Zestimate®
C$315/sqft
C$-- HOA
What's special
Thoughtfully designed layoutOpen-concept main floorBright and functional layoutImpressive open-to-above great roomGrand and airy feelUpgraded spice kitchenGenerously sized bedrooms
- 59 days |
- 3 |
- 0 |
Zillow last checked:
Listing updated:
Listed by:
Jashandeep S Sidhu,
Sterling Real Estate
Source: RAE,MLS®#: E4487271
Facts & features
Interior
Bedrooms & bathrooms
- Bedrooms: 3
- Bathrooms: 3
- Full bathrooms: 3
Primary bedroom
- Level: Upper
Heating
- Forced Air-1, Natural Gas
Appliances
- Included: Dishwasher-Built-In, Dryer, Microwave, Refrigerator, Electric Cooktop, Gas Cooktop, Washer
Features
- Ceiling 9 ft.
- Flooring: Non-Ceramic Tile, Vinyl Plank
- Basement: Full, Unfinished
Interior area
- Total structure area: 1,899
- Total interior livable area: 1,899 sqft
Property
Parking
- Total spaces: 1
- Parking features: Single Garage Attached, Garage Control, Garage Opener
- Attached garage spaces: 1
Features
- Levels: 2 Storey,2
- Exterior features: Playground Nearby
Lot
- Features: Airport Nearby, Playground Nearby, Shopping Nearby
Construction
Type & style
- Home type: SingleFamily
- Property subtype: Single Family Residence
Materials
- Foundation: Concrete Perimeter
- Roof: Asphalt
Condition
- Year built: 2026
Community & HOA
Community
- Features: Ceiling 9 ft.
- Security: Carbon Monoxide Detectors
Location
- Region: Edmonton
Financial & listing details
- Price per square foot: C$315/sqft
- Date on market: 5/12/2026
- Ownership: Private
Jashandeep S Sidhu
Jashandeep S Sidhu
By pressing Contact Agent, you agree that the real estate professional identified above may call/text you about your search, which may involve use of automated means and pre-recorded/artificial voices. You don't need to consent as a condition of buying any property, goods, or services. Message/data rates may apply. You also agree to our Terms of Use. Zillow does not endorse any real estate professionals. We may share information about your recent and future site activity with your agent to help them understand what you're looking for in a home.
Price history
Price history is unavailable.
Public tax history
Tax history is unavailable.
Climate risks
Neighborhood: Decoteau
Nearby schools
GreatSchools rating
No schools nearby
We couldn't find any schools near this home.
- C$589,0004 bd3 ba1.9k sqft3116 8th Ave SW, Edmonton, AB T6X2Z1For Sale
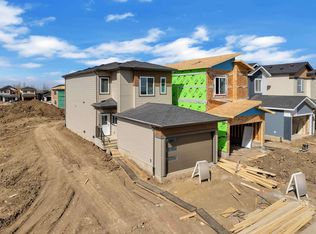
- C$609,9003 bd3 ba2k sqft3036 8th Ave SW, Edmonton, AB T6X2Z1For Sale

- C$514,9003 bd3 ba1.4k sqft2969 8th Ave SW, Edmonton, AB T6X2Z1For Sale

- C$472,3893 bd3 ba1.6k sqft2744 7th Ave SW, Edmonton, AB T6X2G4For Sale

- C$--4 bd3 ba1.7k sqft3527 6th Ave SW, Edmonton, AB T6X2Y3Off Market
- C$556,3954 bd3 ba1.8k sqft2708 6th Ave SW, Edmonton, AB T6X2Y3For Sale
- C$685,0003 bd3 ba2.5k sqft460 33rd St NW, Edmonton, AB T5Y2C9For Sale
- C$697,3004 bd3 ba2.4k sqft3019 5th Ave SW, Edmonton, AB T6X2W6For Sale
Similar homes
- C$679,9994 bd3 ba2.2k sqft2232 5th Ave SW, Edmonton, AB T6X 2W6For Sale
 MLS ID #E4495329, Jeremy Herrington, CIR Realty. RAE
 - C$661,4973 bd3 ba2.1k sqft1209 11th Ave NW, Edmonton, AB T6T 2H3For Sale
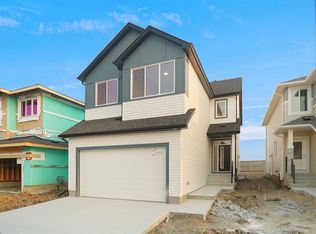 MLS ID #E4495609, Wally Karout, Royal Lepage Arteam Realty. RAE
 - C$499,9003 bd3 ba1.6k sqft228 24th St NW, Edmonton, AB T6T 0G9For Sale
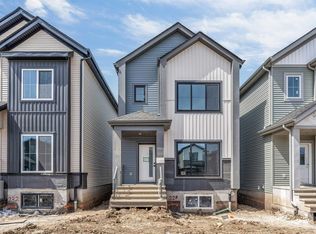 MLS ID #E4487826, . Tajinder Singh, MaxWell Polaris. RAE
 - C$639,0004 bd3 ba2.2k sqft803 30th Ave NW, Edmonton, AB T6T 2V3For Sale
 MLS ID #E4496656, Simraj Bains, Royal Lepage Arteam Realty. RAE
 - C$585,0004 bd3 ba2k sqft4409 35th St, Beaumont, AB T4X 2Y4For SaleMLS ID #E4495388, . Jatinder Singh, LPT Realty. RAE
- C$496,6003 bd3 ba1.5k sqft1056 14th Ave NW, Edmonton, AB T6T 2S3For SaleMLS ID #E4486081, David Lam, Exp Realty. RAE
- C$599,9983 bd3 ba2.3k sqft741 Astoria Way, Devon, AB T9G 0M7For SaleMLS ID #E4498049, Mohit Dhunna, Exp Realty. RAE
- C$632,9004 bd4 ba1.8k sqft1972 210th St NW, Edmonton, AB T6M 2M7For SaleMLS ID #E4497989, Prince Gill, MaxWell Polaris. RAE
- C$521,6004 bd3 ba1.6k sqft1060 14th Ave NW, Edmonton, AB T6T 2S3For SaleMLS ID #E4477234, David Lam, Exp Realty. RAE
- C$669,9004 bd3 ba2k sqft8441 Mayday Link SW, Edmonton, AB T6X 0Y7For SaleMLS ID #E4488491, Jappy Juneja, RE/MAX Excellence. RAE
- C$779,9986 bd4 ba1.9k sqft1912 48th St NW, Edmonton, AB T5W 2Y5For SaleMLS ID #E4496813, Mohit Dhunna, Exp Realty. RAE
- C$609,0005 bd3 ba2.2k sqft6226 45th Ave, Beaumont, AB T4X 2X1For SaleMLS ID #E4488593, Rahul Khallar, LPT Realty. RAE
- C$672,6004 bd3 ba2.4k sqft1315 11th Ave NW, Edmonton, AB T6T 2H3For SaleMLS ID #E4470953, David Lam, Exp Realty. RAE
- C$656,5503 bd3 ba1.3k sqft3706 Cross Lndg SW, Edmonton, AB T6W 4M8For SaleMLS ID #E4496449, Christina A Reid, Century 21 Leading. RAE
- C$665,0004 bd3 ba2k sqft3218 Dixon Way SW, Edmonton, AB T6W 5L3For SaleMLS ID #E4485802, Alan H Gee, RE/MAX Elite. RAE
- C$689,0003 bd3 ba2.1k sqft19 Sorel Ave, Beaumont, AB T4X 2C8For SaleMLS ID #E4494007, Timothy S Baker, RE/MAX Edge Realty. RAE
- C$699,9003 bd3 ba1.9k sqft30 Elsinore Pl NW, Edmonton, AB T5X 0M6For SaleMLS ID #E4497985, Mark G Stratton, Homes & Gardens Real Estate Limited. RAE
- C$562,6003 bd3 ba1.6k sqft19127 20th Ave NW, Edmonton, AB T6M 0X7For SaleMLS ID #E4477741, Joe Tolvay, Exp Realty. RAE
- C$573,6003 bd3 ba1.8k sqft2728 188th St NW, Edmonton, AB T6M 2S2For SaleMLS ID #E4479058, David Lam, Exp Realty. RAE
- C$638,0004 bd3 ba2.2k sqft5913 17th St NE, Leduc County, AB T4X 3C5For SaleMLS ID #E4480717, Ran Sandhu, RE/MAX Excellence. RAE
- Alberta
- Division No. 11
- Edmonton
- T5W 4R8
- Decoteau
- 756 32nd St NW
Nearby cities
Nearby neighborhoods
Nearby zip codes
Other Edmonton Topics
