Welcome to this beautifully crafted BRAND NEW single-family home built by Cranston Master Builder, featuring 5 BEDROOMS and offering 2,275 SQFT of thoughtfully designed living space. The main floor features a BEDROOM & FULL BATH, along with an exceptionally designed EXTENDED KITCHEN paired with a SPICE KITCHEN, facing the huge OPEN TO ABOVE living area. Upstairs offers 4 additional BEDROOMS, a spacious BONUS AREA, and convenient LAUNDRY. The primary bedroom features a beautiful INDENT CEILING with ROPE LIGHTING, a luxurious 5-PIECE ENSUITE WASHROOM, and a WALK-IN CLOSET. The DOUBLE ATTACHED GARAGE provides year-round parking comfort, while the unfinished basement comes with its own SEPARATE ENTRANCE for future development potential. Ideally located with a SCHOOL and a MASSIVE POND right across the street — convenience truly meets lifestyle.
For sale
C$609,000
6226 45th Ave, Beaumont, AB T4X 2X1
5beds
2,275sqft
Single Family Residence
Built in 2026
-- sqft lot
$-- Zestimate®
C$268/sqft
C$-- HOA
What's special
Exceptionally designed extended kitchenSpice kitchenSpacious bonus areaConvenient laundryWalk-in closet
- 59 days |
- 13 |
- 0 |
Zillow last checked:
Listing updated:
Listed by:
Rahul Khallar,
LPT Realty
Source: RAE,MLS®#: E4488593
Facts & features
Interior
Bedrooms & bathrooms
- Bedrooms: 5
- Bathrooms: 3
- Full bathrooms: 3
Primary bedroom
- Level: Upper
Heating
- Forced Air-1, Natural Gas
Appliances
- Included: None
Features
- Ceiling 9 ft.
- Flooring: Carpet, Non-Ceramic Tile, Vinyl Plank
- Basement: Full, Unfinished
Interior area
- Total structure area: 2,275
- Total interior livable area: 2,275 sqft
Property
Parking
- Total spaces: 2
- Parking features: Double Garage Attached
- Attached garage spaces: 2
Features
- Levels: 2 Storey,2
- Exterior features: Playground Nearby
- Waterfront features: Stream/Pond
Lot
- Features: Airport Nearby, Park/Reserve, Playground Nearby, Schools, Shopping Nearby
Construction
Type & style
- Home type: SingleFamily
- Property subtype: Single Family Residence
Materials
- Foundation: Concrete Perimeter
- Roof: Asphalt
Condition
- Year built: 2026
Community & HOA
Community
- Features: Ceiling 9 ft.
Location
- Region: Beaumont
Financial & listing details
- Price per square foot: C$268/sqft
- Date on market: 5/19/2026
- Ownership: Private
Rahul Khallar
Rahul Khallar
By pressing Contact Agent, you agree that the real estate professional identified above may call/text you about your search, which may involve use of automated means and pre-recorded/artificial voices. You don't need to consent as a condition of buying any property, goods, or services. Message/data rates may apply. You also agree to our Terms of Use. Zillow does not endorse any real estate professionals. We may share information about your recent and future site activity with your agent to help them understand what you're looking for in a home.
Price history
Price history is unavailable.
Public tax history
Tax history is unavailable.
Climate risks
Neighborhood: T4X
Nearby schools
GreatSchools rating
No schools nearby
We couldn't find any schools near this home.
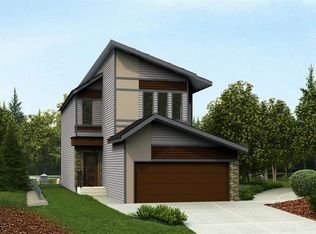
- C$623,6004 bd3 ba1.9k sqft4228 63rd St, Beaumont, AB T4X2Z2For Sale
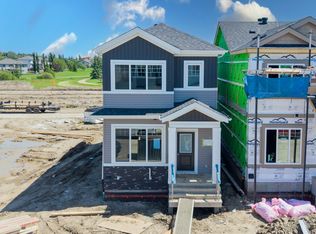
- C$419,9003 bd3 ba1.6k sqft4225 63rd St, Beaumont, AB T4X2Z2For Sale

- C$419,9003 bd3 ba1.6k sqft4229 63rd St, Beaumont, AB T4X2Z2For Sale
- C$665,0005 bd3 ba2.2k sqft4224 63rd St, Beaumont, AB T4X2Z2For Sale

- C$599,9003 bd3 ba2.2k sqft6203 47th Ave, Beaumont, AB T4X2M5For Sale
- C$469,0003 bd3 ba1.8k sqft4213 63rd St, Beaumont, AB T4X2Z2For Sale
- C$469,000,0003 bd3 ba1.8k sqft4215 63rd St, Beaumont, AB T4X2Z2For Sale
- C$414,9003 bd3 ba1.4k sqft6620 46th Ave, Beaumont, AB T4X2W3For Sale
Similar homes
- C$614,9005 bd3 ba2.2k sqft4306 36th St, Beaumont, AB T4X 2W3For Sale
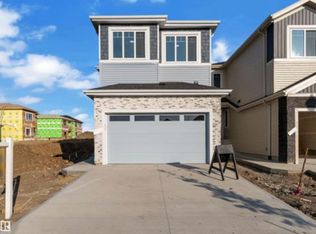 MLS ID #E4479041, Yad Dhillon, Nationwide Realty Corp. RAE
 - C$585,0004 bd3 ba2k sqft4409 35th St, Beaumont, AB T4X 2Y4For Sale
 MLS ID #E4495388, . Jatinder Singh, LPT Realty. RAE
 - C$629,0004 bd3 ba2.2k sqft3602 44th Ave, Beaumont, AB T4X 2B8For Sale
 MLS ID #E4493650, . Ravinder Singh Gill, Exp Realty. RAE
 - C$469,0003 bd3 ba1.8k sqft4213 63rd St, Beaumont, AB T4X 2Z2For Sale
 MLS ID #E4493386, Rahul Khallar, LPT Realty. RAE
 - C$675,0004 bd3 ba2.4k sqft4005 39th St, Beaumont, AB T4X 3B5For SaleMLS ID #E4484087, Daljit Saini, MaxWell Polaris. RAE
- C$759,9987 bd5 ba2.5k sqft4514 63rd St, Beaumont, AB T4X 2Z2For SaleMLS ID #E4492269, Mohit Dhunna, Exp Realty. RAE
- C$689,0003 bd3 ba2.1k sqft19 Sorel Ave, Beaumont, AB T4X 2C8For SaleMLS ID #E4494007, Timothy S Baker, RE/MAX Edge Realty. RAE
- C$499,9006 bd4 ba1.6k sqft3606 39th Ave, Beaumont, AB T4X 2C5For SaleMLS ID #E4490264, Yad Dhillon, Nationwide Realty Corp. RAE
- C$665,0004 bd3 ba2k sqft3218 Dixon Way SW, Edmonton, AB T6W 5L3For SaleMLS ID #E4499336, Alan H Gee, RE/MAX Excellence. RAE
- C$729,0004 bd4 ba2.4k sqft40 Promenade Blvd, Beaumont, AB T4X 2C8For SaleMLS ID #E4494006, Timothy S Baker, RE/MAX Edge Realty. RAE
- C$670,0005 bd4 ba2.4k sqft6250 19th St NE, Leduc County, AB T4X 3C8For SaleMLS ID #E4489495, Yad Dhillon, Nationwide Realty Corp. RAE
- C$747,9005 bd4 ba2.7k sqft2346 63rd Ave NE, Leduc County, AB T4X 3C7For SaleMLS ID #E4498471, Arashdeep K Gill, RE/MAX Excellence. RAE
- C$729,9005 bd4 ba2.5k sqft4006 35th St, Beaumont, AB T4X 2Y4For SaleMLS ID #E4485580, Prince Gill, Nationwide Realty Corp. RAE
- C$599,9004 bd3 ba1.7k sqft4636 18th Ave SW, Edmonton, AB T6X 1Y1For SaleMLS ID #E4494500, Mankirat Ghuman, Royal LePage METRO. RAE
- C$519,9004 bd3 ba1.8k sqft3618 39th Ave, Beaumont, AB T4X 2C5For SaleMLS ID #E4485669, Yad Dhillon, Nationwide Realty Corp. RAE
- C$689,0004 bd3 ba2.4k sqft2408 63rd Ave NE, Leduc County, AB T4X 3C7For SaleMLS ID #E4489484, Jasleen Brar, Exp Realty. RAE
- C$589,0004 bd3 ba1.9k sqft3116 8th Ave SW, Edmonton, AB T6X 2Z1For SaleMLS ID #E4487478, Satvir Nagpal, Royal LePage METRO. RAE
- C$734,9005 bd4 ba2.9k sqft3503 42nd Ave, Beaumont, AB T4X 3B3For SaleMLS ID #E4495483, Yad Dhillon, Nationwide Realty Corp. RAE
- C$769,0005 bd4 ba2.7k sqft6408 26th St NE, Leduc County, AB T4X 2C1For SaleMLS ID #E4497178, Jappy Juneja, RE/MAX Excellence. RAE
- C$748,8005 bd4 ba2.8k sqft2611 62nd Ave NE, Leduc County, AB T4X 3A4For SaleMLS ID #E4497468, Gary Virk, MaxWell Polaris. RAE
