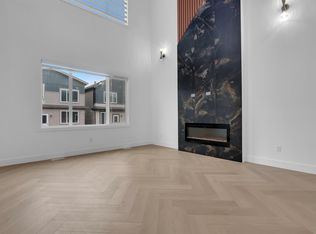
Welcome to this beautifully designed 2,051 sq. ft home offering the perfect blend of comfort and functionality! This spacious home features 4 bedrooms and 3 full bathrooms, including a convenient main-floor bedroom and full bath. The open-concept layout showcases an extended kitchen with ample cabinetry and workspace, perfect for family living and entertaining. Enjoy the elegance of 9-foot ceilings, stylish tile flooring on the main floor, and durable vinyl flooring throughout the upper level. Upstairs, you will find a generous bonus room ideal for a family lounge or entertainment space. The home also includes a front-attached double garage and a separate side entrance to the basement, offering excellent future development potential. Located on a premium lot backing onto open space with no rear neighbours, this property provides added privacy and peaceful views. All appliances and window blinds are included, making this home truly move-in ready. A fantastic opportunity in a desirable location—don't miss o
For sale
C$585,000
4409 35th St, Beaumont, AB T4X 2Y4
4beds
2,051sqft
Single Family Residence
Built in 2026
-- sqft lot
$-- Zestimate®
C$285/sqft
C$-- HOA
What's special
Open-concept layoutFront-attached double garage
- 59 days |
- 3 |
- 0 |
Zillow last checked:
Listing updated:
Listed by:
. Jatinder Singh,
LPT Realty
Source: RAE,MLS®#: E4495388
Facts & features
Interior
Bedrooms & bathrooms
- Bedrooms: 4
- Bathrooms: 3
- Full bathrooms: 3
Primary bedroom
- Level: Upper
Heating
- Forced Air-1, Natural Gas
Appliances
- Included: Dishwasher-Built-In, Dryer, Oven-Built-In, Electric Cooktop, Gas Cooktop, Washer, Tankless Water Heater
Features
- Ceiling 9 ft., No Animal Home, No Smoking Home
- Flooring: Ceramic Tile, Vinyl Plank
- Windows: Window Coverings
- Basement: Full, Unfinished
Interior area
- Total structure area: 2,051
- Total interior livable area: 2,051 sqft
Video & virtual tour
Property
Parking
- Total spaces: 2
- Parking features: Double Garage Attached, Garage Control, Garage Opener
- Attached garage spaces: 2
Features
- Levels: 2 Storey,2
Lot
- Features: Airport Nearby, Commercial, Schools, Shopping Nearby
Construction
Type & style
- Home type: SingleFamily
- Property subtype: Single Family Residence
Materials
- Foundation: Concrete Perimeter
- Roof: Asphalt
Condition
- Year built: 2026
Community & HOA
Community
- Features: Ceiling 9 ft., Hot Water Tankless, No Animal Home, No Smoking Home
- Security: Carbon Monoxide Detectors, Smoke Detector(s), Detectors Smoke
Location
- Region: Beaumont
Financial & listing details
- Price per square foot: C$285/sqft
- Date on market: 6/24/2026
- Ownership: Private
Price history
Price history is unavailable.
Public tax history
Tax history is unavailable.
Climate risks
Neighborhood: T4X
Nearby schools
GreatSchools rating
No schools nearby
We couldn't find any schools near this home.
- C$639,9004 bd3 ba2.1k sqft3512 45th Ave NW, Beaumont, AB T4X2X1For Sale

- C$629,0004 bd3 ba2.2k sqft3602 44th Ave, Beaumont, AB T4X2B8For Sale

- C$615,0004 bd3 ba2.1k sqft3604 44th Ave, Beaumont, AB T4X2B8For Sale
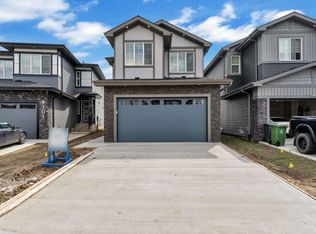
- C$589,0004 bd3 ba1.9k sqft4303 35th St, Beaumont, AB T4X2Y4For Sale
- C$609,0004 bd3 ba2k sqft4305 36th St, Beaumont, AB T4X2W3For Sale
- C$599,0004 bd3 ba2.1k sqft4303 36th St, Beaumont, AB T4X2W3For Sale
- C$469,0003 bd3 ba1.7k sqft4603 36th St, Beaumont, AB T4X2W3For Sale
- C$389,9003 bd3 ba1.1k sqft3613 Triomphe Blvd N, Beaumont, AB T4X0C3For Sale
Similar homes
- C$599,0004 bd3 ba2.1k sqft4303 36th St, Beaumont, AB T4X 2W3For Sale
 MLS ID #E4502401, . Ravinder Singh Gill, Exp Realty. RAE
 - C$629,0004 bd3 ba2.2k sqft3602 44th Ave, Beaumont, AB T4X 2B8For SaleMLS ID #E4493650, . Ravinder Singh Gill, Exp Realty. RAE
- C$539,9004 bd4 ba1.6k sqft3606 42nd Ave, Beaumont, AB T4X 3B3For Sale
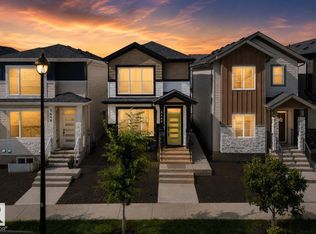 MLS ID #E4494953, Bronte Mantel, Century 21 Quantum Realty. RAE
 - C$659,9994 bd3 ba2.3k sqft3924 41st Ave, Beaumont, AB T4X 1P4For Sale
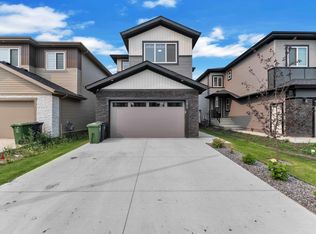 MLS ID #E4501231, Deep Nirwan, LPT Realty. RAE
 - C$637,0003 bd3 ba2.1k sqft3507 44th Ave, Beaumont, AB T4X 2B8For SaleMLS ID #E4500023, Jashandeep S Sidhu, Sterling Real Estate. RAE
- C$656,5004 bd3 ba2.4k sqft4005 39th St, Beaumont, AB T4X 3B5For SaleMLS ID #E4500563, . Ravinder Singh Gill, Exp Realty. RAE
- C$499,9004 bd3 ba1.8k sqft3618 39th Ave, Beaumont, AB T4X 2C5For SaleMLS ID #E4502793, Ray Arneja, Nationwide Realty Corp. RAE
- C$799,9006 bd5 ba2.6k sqft3101 Soleil Blvd, Beaumont, AB T4X 2X8For SaleMLS ID #E4505102, Rupinder Kaur, Exp Realty. RAE
- C$484,0004 bd3 ba1.6k sqft3606 41st Ave, Beaumont, AB T4X 3B4For SaleMLS ID #E4502894, . Sukhvir Singh, Exp Realty. RAE
- C$584,9003 bd3 ba1.9k sqft760 32nd St NW, Edmonton, AB T6T 0V2For SaleMLS ID #E4504134, Jashandeep S Sidhu, Sterling Real Estate. RAE
- C$729,0004 bd4 ba2.4k sqft40 Promenade Blvd, Beaumont, AB T4X 2C8For SaleMLS ID #E4494006, Timothy S Baker, RE/MAX Edge Realty. RAE
- C$619,9903 bd3 ba2.3k sqft6008 19th St NE, Leduc County, AB T4X 3C4For SaleMLS ID #E4494256, Alekhya Yanampally, LPT Realty. RAE
- C$695,0005 bd3 ba2.4k sqft4234 63rd St, Beaumont, AB T4X 2Z2For SaleMLS ID #E4500754, Rahul Khallar, Nationwide Realty Corp. RAE
- C$599,9993 bd3 ba2.3k sqft5936 18th St NE, Leduc County, AB T4X 3C5For SaleMLS ID #E4491160, VK Kalra, MaxWell Polaris. RAE
- C$569,9004 bd4 ba2.1k sqft11 Dalquist Bay, Leduc, AB T9E 0J9For SaleMLS ID #E4504541, JR Caputo, Royal Lepage Arteam Realty. RAE
- C$619,9004 bd4 ba2.4k sqft829 Morris Ave, Leduc, AB T9E 1G1For SaleMLS ID #E4504001, Deepak Chopra, E4 Realty. RAE
- C$645,0004 bd3 ba2.4k sqft6215 19th St NE, Leduc County, AB T4X 3C8For SaleMLS ID #E4492420, Satvir Nagpal, Royal LePage METRO. RAE
- C$659,9004 bd4 ba2.3k sqft6363 17th St NE, Leduc County, AB T4X 3C7For SaleMLS ID #E4500417, Deep Nirwan, LPT Realty. RAE
- C$709,9004 bd3 ba2.2k sqft1610 64th Ave NE, Leduc County, AB T4X 2C1For SaleMLS ID #E4500416, Deep Nirwan, LPT Realty. RAE
- C$825,0005 bd4 ba2.9k sqft4004 40th St, Beaumont, AB T4X 2A8For SaleMLS ID #E4498324, Deep Nirwan, LPT Realty. RAE
