2 LIVING AREAS, MAIN FLOOR DEN & FULL BATH! Welcome to this stunning 2,367 sqft home in the desirable Irvine Creek community. Designed for modern family living, this spacious home features 2 bright living areas, a versatile main-floor den, and a full bathroom. The chef-inspired kitchen offers ample cabinetry, a huge walk-in pantry, and access to the completed deck, perfect for entertaining. Elegant tile flooring flows throughout the main floor. Upstairs, you'll find 3 generously sized bedrooms, including a luxurious primary suite with a walk-in closet and a spa-like 5-piece ensuite. All bedroom closets are upgraded with custom MDF shelving. The upper level also features a dedicated prayer room, spacious bonus room, convenient laundry, and vinyl flooring throughout, with carpet only in the bedrooms. A front-attached double garage and separate side entrance to the basement provide excellent future development potential. Thoughtfully designed with quality finishes and functional spaces throughout.
For sale
C$619,990
6008 19th St NE, Leduc County, AB T4X 3C4
3beds
2,367sqft
Single Family Residence
Built in 2023
4,791 Square Feet Lot
$-- Zestimate®
C$262/sqft
C$-- HOA
What's special
Versatile main-floor denChef-inspired kitchenAmple cabinetryHuge walk-in pantryLuxurious primary suiteWalk-in closetDedicated prayer room
- 65 days |
- 3 |
- 0 |
Zillow last checked:
Listing updated:
Listed by:
Alekhya Yanampally,
LPT Realty
Source: RAE,MLS®#: E4494256
Facts & features
Interior
Bedrooms & bathrooms
- Bedrooms: 3
- Bathrooms: 3
- Full bathrooms: 3
Primary bedroom
- Level: Upper
Family room
- Level: Main
Heating
- Forced Air-2, Natural Gas
Appliances
- Included: Dishwasher-Built-In, Dryer, Oven-Built-In, Oven-Microwave, Stove-Countertop Gas, Washer
Features
- No Animal Home, No Smoking Home
- Flooring: Carpet, Ceramic Tile, Vinyl Plank
- Basement: Full, Unfinished
Interior area
- Total structure area: 2,367
- Total interior livable area: 2,367 sqft
Video & virtual tour
Property
Parking
- Total spaces: 4
- Parking features: Double Garage Attached, Garage Control, Garage Opener
- Attached garage spaces: 2
Features
- Levels: 2 Storey,2
- Exterior features: Playground Nearby
Lot
- Size: 4,791 Square Feet
- Features: Airport Nearby, Park/Reserve, Playground Nearby
Construction
Type & style
- Home type: SingleFamily
- Property subtype: Single Family Residence
Materials
- Vinyl Siding
- Foundation: Concrete Perimeter
Condition
- Year built: 2023
Utilities & green energy
- Sewer: Municipal/Community
- Water: Municipal
Community & HOA
Location
- Region: Leduc County
Financial & listing details
- Price per square foot: C$262/sqft
- Date on market: 6/18/2026
- Ownership: Private
Price history
Price history is unavailable.
Public tax history
Tax history is unavailable.
Climate risks
Neighborhood: T4X
Nearby schools
GreatSchools rating
No schools nearby
We couldn't find any schools near this home.
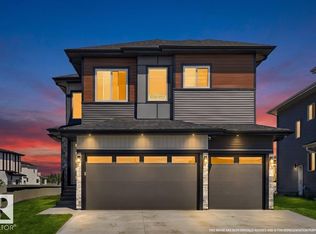
- C$849,9005 bd4 ba2.9k sqft6001 19th St NE, Leduc County, AB T4X3C4For Sale
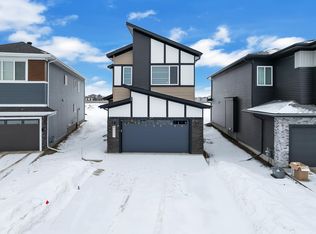
- C$599,9993 bd3 ba2.3k sqft5936 18th St NE, Leduc County, AB T4X3C5For Sale

- C$645,0004 bd3 ba2.4k sqft6215 19th St NE, Leduc County, AB T4X3C8For Sale
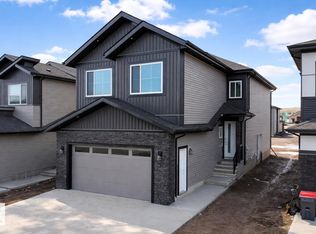
- C$699,9005 bd4 ba2.4k sqft1738 62nd Ave NE, Leduc County, AB T4X3C8For Sale
- C$899,0006 bd5 ba2.8k sqft6020 19th St NE, Leduc County, AB T4X3C4For Sale
- C$670,0005 bd4 ba2.4k sqft6250 19th St NE, Leduc County, AB T4X3C8For Sale
- C$549,9004 bd3 ba1.8k sqft5919 17th St NE, Leduc County, AB T4X3C5For Sale
- C$659,0004 bd3 ba2.3k sqft6227 19th St NE, Leduc County, AB T4X0P5For Sale
Similar homes
- C$599,9993 bd3 ba2.3k sqft5936 18th St NE, Leduc County, AB T4X 3C5For SaleMLS ID #E4491160, VK Kalra, MaxWell Polaris. RAE
- C$659,0004 bd3 ba2.3k sqft6227 19th St NE, Leduc County, AB T4X 0P5For Sale
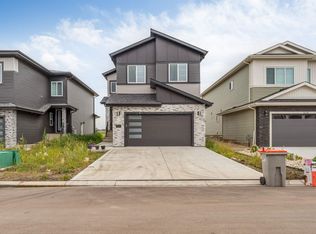 MLS ID #E4503682, . Rajesh Kumar, Nationwide Realty Corp. RAE
 - C$645,0004 bd3 ba2.4k sqft6215 19th St NE, Leduc County, AB T4X 3C8For SaleMLS ID #E4492420, Satvir Nagpal, Royal LePage METRO. RAE
- C$670,0005 bd4 ba2.4k sqft6250 19th St NE, Leduc County, AB T4X 3C8For Sale
 MLS ID #E4489495, Ray Arneja, Nationwide Realty Corp. RAE
 - C$599,9003 bd3 ba2.2k sqft6203 47th Ave, Beaumont, AB T4X 2M5For SaleMLS ID #E4493734, Amit K Chhabra, Royal LePage Noralta Real Estate. RAE
- C$727,9005 bd4 ba2.7k sqft2346 63rd Ave NE, Leduc County, AB T4X 3C7For SaleMLS ID #E4498471, Arashdeep K Gill, RE/MAX Excellence. RAE
- C$799,9006 bd5 ba2.6k sqft3101 Soleil Blvd, Beaumont, AB T4X 2X8For SaleMLS ID #E4505102, Rupinder Kaur, Exp Realty. RAE
- C$748,8005 bd4 ba2.8k sqft2611 62nd Ave NE, Leduc County, AB T4X 3A4For SaleMLS ID #E4497468, Gary Virk, MaxWell Polaris. RAE
- C$629,9005 bd4 ba2.2k sqft3751 Cross Lndg SW, Edmonton, AB T6W 4X5For SaleMLS ID #E4494243, Sara J Kalke, RE/MAX Real Estate. RAE
- C$574,0003 bd3 ba1.8k sqft2925 Chokecherry Cmn SW, Edmonton, AB T6X 2M3For SaleMLS ID #E4495671, Pawan Badesha, Royal LePage Noralta Real Estate. RAE
- C$569,0004 bd3 ba2.1k sqft3615 42nd Ave, Beaumont, AB T4X 3B3For SaleMLS ID #E4501075, . Manvir Kaur, LPT Realty. RAE
- C$849,9005 bd4 ba2.9k sqft2817 63rd Ave NE, Leduc County, AB T4X 3C7For SaleMLS ID #E4502114, Anshul Gupta, MaxWell Devonshire Realty. RAE
- C$659,9994 bd3 ba2.3k sqft3924 41st Ave, Beaumont, AB T4X 1P4For SaleMLS ID #E4501231, Deep Nirwan, LPT Realty. RAE
- C$729,9004 bd3 ba2.5k sqft5426 66th St, Beaumont, AB T4X 2X6For SaleMLS ID #E4494666, Karen Duggan, Royal LePage Premier Real Estate. RAE
- C$679,0005 bd4 ba2.1k sqft8641 Mayday Wynd SW, Edmonton, AB T6X 2L1For SaleMLS ID #E4489796, Dorothy M Cornel, REMAX River City. RAE
- C$874,9995 bd4 ba3k sqft2531 63rd Ave NE, Leduc County, AB T4X 3A4For SaleMLS ID #E4499299, Deep Nirwan, LPT Realty. RAE
- C$625,0006 bd4 ba1.9k sqft425 41st St SW, Edmonton, AB T6X 2L8For SaleMLS ID #E4490973, Amarjit Singh, Nationwide Realty Corp. RAE
- C$629,0004 bd3 ba2.2k sqft3602 44th Ave, Beaumont, AB T4X 2B8For SaleMLS ID #E4493650, . Ravinder Singh Gill, Exp Realty. RAE
- C$599,0004 bd3 ba2.1k sqft4303 36th St, Beaumont, AB T4X 2W3For SaleMLS ID #E4502401, . Ravinder Singh Gill, Exp Realty. RAE
- C$649,9003 bd3 ba2.3k sqft19147 22nd Ave NW, Edmonton, AB T6M 1R1For SaleMLS ID #E4500127, JR Caputo, Royal Lepage Arteam Realty. RAE
