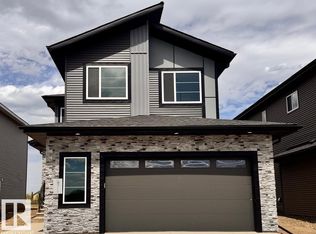
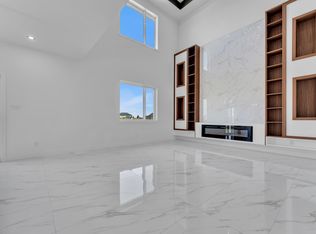
Presenting an exceptional 2-storey home offering 2,770 sq. ft. of refined living in the desirable Churchill Meadows community. Designed with an impressive open-to-below living room, quality finishs , and an elegant electric fireplace, this residence combines style and function. The layout features TWO open-to-below living areas — a formal living room for guests and a separate private family space. The chef-inspired kitchen includes ceiling-height cabinetry, an island, and a dedicated SPICE KITCHEN. This home offers 5 bedrooms and 4 full bathrooms, including a MAIN FLOOR BEDROOM and FULL BATHROOM. Upstairs, the spacious primary suite features a 5-pc ensuite and walk-in closet. Another bedroom includes its own 3-pc ensuite and walk-in closet, while two additional bedrooms share a full bathroom. A generous bonus room completes the upper level. The bright basement with separate entrance offers strong future development potential. ALL APPLIANCES INCLUDED
For sale
C$727,900
2346 63rd Ave NE, Leduc County, AB T4X 3C7
5beds
2,770sqft
Single Family Residence
Built in 2025
5,227 Square Feet Lot
$-- Zestimate®
C$263/sqft
C$-- HOA
What's special
Elegant electric fireplaceSeparate private family spaceChef-inspired kitchenCeiling-height cabinetryDedicated spice kitchenMain floor bedroomSpacious primary suite
- 93 days
- 9
- 1
Zillow last checked:
Listing updated:
Listed by:
Arashdeep K Gill,
RE/MAX Excellence
Source: RAE,MLS®#: E4498471
Facts & features
Interior
Bedrooms & bathrooms
- Bedrooms: 5
- Bathrooms: 4
- Full bathrooms: 4
Primary bedroom
- Level: Upper
Heating
- Forced Air-1, Natural Gas
Appliances
- Included: Dishwasher-Built-In, Hood Fan, Oven-Microwave, Refrigerator, Stove-Countertop Gas, Stove-Electric
Features
- No Animal Home, No Smoking Home
- Flooring: Carpet, Vinyl Plank
- Basement: Full, Unfinished, 9 ft. Basement Ceiling
Interior area
- Total structure area: 2,770
- Total interior livable area: 2,770 sqft
Video & virtual tour
Property
Parking
- Total spaces: 2
- Parking features: Double Garage Attached, Garage Control, Garage Opener
- Attached garage spaces: 2
Features
- Levels: 2 Storey,2
- Exterior features: Playground Nearby
Lot
- Size: 5,227 Square Feet
- Features: Airport Nearby, Golf Nearby, Playground Nearby, Shopping Nearby
Construction
Type & style
- Home type: SingleFamily
- Property subtype: Single Family Residence
Materials
- Stone, Vinyl Siding
- Foundation: Concrete Perimeter
Condition
- Year built: 2025
Utilities & green energy
- Sewer: Municipal/Community
- Water: Municipal
Community & HOA
Location
- Region: Leduc County
Financial & listing details
- Price per square foot: C$263/sqft
- Date on market: 7/12/2026
- Ownership: Private
Price history
Price history is unavailable.
Public tax history
Tax history is unavailable.
Climate risks
Neighborhood: T4X
Nearby schools
GreatSchools rating
No schools nearby
We couldn't find any schools near this home.
- C$694,9005 bd3 ba2.6k sqft2316 63rd Ave NE, Leduc County, AB T4X3C7For Sale
- C$825,0005 bd4 ba2.8k sqft2258 63rd Ave NE, Leduc County, AB T4X3A4For Sale
- C$699,9005 bd4 ba2.6k sqft2322 63rd Ave NE, Leduc County, AB T4X3C7For Sale

- C$664,9005 bd5 ba2.6k sqft1837 63rd Ave NE, Leduc County, AB T4X0P5For Sale

Similar homes
- C$694,9005 bd3 ba2.6k sqft2316 63rd Ave NE, Leduc County, AB T4X 3C7For SaleMLS ID #E4510760, Sandy Kahlon, RE/MAX Excellence. RAE
- C$639,9005 bd4 ba2.4k sqft6250 19th St NE, Leduc County, AB T4X 3C8For Sale
 MLS ID #E4512554, Yad Dhillon, LPT Realty. RAE
 - C$659,9004 bd4 ba2.3k sqft6363 17th St NE, Leduc County, AB T4X 3C7For Sale
 MLS ID #E4500417, Deep Nirwan, LPT Realty. RAE
 - C$659,0004 bd3 ba2.3k sqft6227 19th St NE, Leduc County, AB T4X 0P5For Sale
 MLS ID #E4503682, . Rajesh Kumar, Nationwide Realty Corp. RAE
