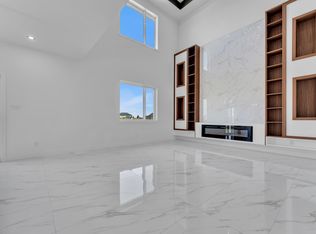
Brand new 2-storey, 2640sqft. 5 Bedrooms-3 Full bathrooms-3 Living spaces-Spice Kitchen-Separate side entrance to bsmt. Featuring a main floor bedroom and full bathroom. Upgraded kitchen with ceiling height cabinetry, quartz counter countertops, extended cabinetry and stainless steel appliances.. Walk through SPICE KITCHEN with plenty of storage space. Open-to-above great room with an electric fireplace and feature wall. The upper level features a spacious master suite complete with a 5 piece spa-like ensuite including double vanity, free standing bathtub, custom shower and walk-in closet, 3 additional bedrooms, a full bathroom, and a generous bonus room complete the second floor. The basement offers abundant natural light and a SEPARATE SIDE ENTRANCE. Fully upgraded, premium lighting, feature walls, glass railing, step lights, 3 gas lines, MDF shelving and much more. Conveniently located close to the Edmonton International Airport and Premium Outlet and minutes from South Edmonton. A must see!
For sale
C$694,900
2316 63rd Ave NE, Leduc County, AB T4X 3C7
5beds
2,640sqft
Single Family Residence
Built in 2025
5,227 Square Feet Lot
$-- Zestimate®
C$263/sqft
C$-- HOA
What's special
- 16 days
- 4
- 0
Zillow last checked:
Listing updated:
Listed by:
Sandy Kahlon,
RE/MAX Excellence,
Ajay Kahlon,
RE/MAX Excellence
Source: RAE,MLS®#: E4510760
Facts & features
Interior
Bedrooms & bathrooms
- Bedrooms: 5
- Bathrooms: 3
- Full bathrooms: 3
Primary bedroom
- Level: Upper
Family room
- Level: Upper
Heating
- Forced Air-1, Natural Gas
Appliances
- Included: Dishwasher-Built-In, Hood Fan, Oven-Built-In, Oven-Microwave, Refrigerator, Stove-Countertop Electric, Stove-Countertop Gas
Features
- Ceiling 10 ft., Ceiling 9 ft.
- Flooring: Carpet, Vinyl Plank
- Basement: Full, Unfinished
- Fireplace features: Electric, Wall Mount
Interior area
- Total structure area: 2,640
- Total interior livable area: 2,640 sqft
Video & virtual tour
Property
Parking
- Total spaces: 4
- Parking features: Double Garage Attached, Garage Control, Garage Opener
- Attached garage spaces: 2
Features
- Levels: 2 Storey,2
- Exterior features: Playground Nearby
Lot
- Size: 5,227 Square Feet
- Features: Airport Nearby, Golf Nearby, Playground Nearby, Shopping Nearby
Construction
Type & style
- Home type: SingleFamily
- Property subtype: Single Family Residence
Materials
- Stone, Vinyl Siding
- Foundation: Concrete Perimeter
Condition
- Year built: 2025
Utilities & green energy
- Sewer: Municipal/Community
- Water: Municipal
Community & HOA
Location
- Region: Leduc County
Financial & listing details
- Price per square foot: C$263/sqft
- Date on market: 9/28/2026
- Ownership: Private
Price history
Price history is unavailable.
Public tax history
Tax history is unavailable.
Climate risks
Neighborhood: T4X
Nearby schools
GreatSchools rating
No schools nearby
We couldn't find any schools near this home.
- C$727,9005 bd4 ba2.7k sqft2346 63rd Ave NE, Leduc County, AB T4X3C7For Sale

- C$825,0005 bd4 ba2.8k sqft2258 63rd Ave NE, Leduc County, AB T4X3A4For Sale
- C$699,9005 bd4 ba2.6k sqft2322 63rd Ave NE, Leduc County, AB T4X3C7For Sale

- C$664,9005 bd5 ba2.6k sqft1837 63rd Ave NE, Leduc County, AB T4X0P5For Sale

Similar homes
- C$727,9005 bd4 ba2.7k sqft2346 63rd Ave NE, Leduc County, AB T4X 3C7For SaleMLS ID #E4498471, Arashdeep K Gill, RE/MAX Excellence. RAE
- C$639,9005 bd4 ba2.4k sqft6250 19th St NE, Leduc County, AB T4X 3C8For Sale
 MLS ID #E4512554, Yad Dhillon, LPT Realty. RAE
 - C$659,9004 bd4 ba2.3k sqft6363 17th St NE, Leduc County, AB T4X 3C7For Sale
 MLS ID #E4500417, Deep Nirwan, LPT Realty. RAE
 - C$709,9004 bd3 ba2.2k sqft1610 64th Ave NE, Leduc County, AB T4X 2C1For Sale
 MLS ID #E4500416, Deep Nirwan, LPT Realty. RAE
