Welcome to elevated living in the sought-after Triomphe Estates, Beaumont! This stunning two-storey home showcases an abundance of natural light, striking architectural details, and custom finishes throughout. Large windows create a bright, airy atmosphere across the main living spaces, while the spacious living room with fireplace provides the perfect setting for relaxing or entertaining. The stylish kitchen offers generous workspace and a convenient spice kitchen connecting seamlessly to the dining area. A main-floor bedroom and 3-piece bath provide excellent flexibility for guests, extended family, or a home office. Upstairs, the impressive open-to-below design adds a dramatic sense of space. The spacious primary retreat features a luxurious 5-piece ensuite and large walk-in closet, complemented by two additional bedrooms, a 4-piece bath, dedicated laundry, and Bonus room. A truly exceptional home where elegance, functionality and modern family living come together!
For sale
C$615,000
3604 44th Ave, Beaumont, AB T4X 2B8
4beds
2,174sqft
Single Family Residence
Built in 2026
-- sqft lot
$-- Zestimate®
C$283/sqft
C$-- HOA
What's special
Abundance of natural lightStriking architectural detailsCustom finishes throughoutSpacious primary retreatLarge walk-in closetTwo additional bedroomsDedicated laundry
- 21 days
- 12
- 3
Zillow last checked:
Listing updated:
Listed by:
. Ravinder Singh Gill,
Exp Realty,
Deep Nirwan,
LPT Realty
Source: RAE,MLS®#: E4510036
Facts & features
Interior
Bedrooms & bathrooms
- Bedrooms: 4
- Bathrooms: 3
- Full bathrooms: 3
Primary bedroom
- Level: Upper
Heating
- Forced Air-1, Natural Gas
Appliances
- Included: None
Features
- Ceiling 9 ft.
- Flooring: Carpet, Ceramic Tile, Vinyl Plank
- Basement: Full, Unfinished
- Fireplace features: Electric
Interior area
- Total structure area: 2,174
- Total interior livable area: 2,174 sqft
Video & virtual tour
Property
Parking
- Total spaces: 2
- Parking features: Double Garage Attached
- Attached garage spaces: 2
Features
- Levels: 2 Storey,2
Lot
- Features: Airport Nearby, Near Golf Course, Schools, Golf Nearby
Construction
Type & style
- Home type: SingleFamily
- Property subtype: Single Family Residence
Materials
- Foundation: Concrete Perimeter
- Roof: Asphalt
Condition
- Year built: 2026
Community & HOA
Community
- Features: Ceiling 9 ft.
Location
- Region: Beaumont
Financial & listing details
- Price per square foot: C$283/sqft
- Date on market: 9/23/2026
- Ownership: Private
Price history
Price history is unavailable.
Public tax history
Tax history is unavailable.
Climate risks
Neighborhood: T4X
Nearby schools
GreatSchools rating
No schools nearby
We couldn't find any schools near this home.

Similar homes
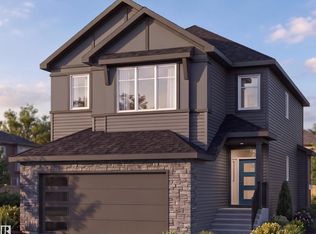
- C$599,0004 bd3 ba2k sqft3803 38th Ave, Beaumont, AB T4X 1P7For Sale
 MLS ID #E4512927, Deep Nirwan, LPT Realty. RAE
 - C$614,9993 bd3 ba2.1k sqft3508 44th Ave, Beaumont, AB T4X 2B8For Sale
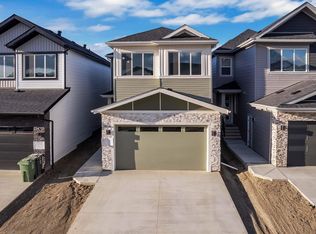 MLS ID #E4506186, Jashandeep S Sidhu, Sterling Real Estate. RAE
 - C$619,0004 bd3 ba2.2k sqft3525 42nd Ave, Beaumont, AB T4X 3B3For Sale
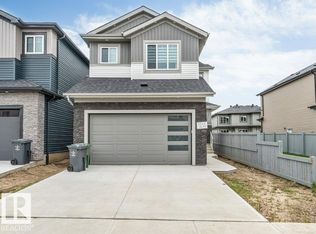 MLS ID #E4511664, Yad Dhillon, LPT Realty. RAE
 - C$614,9004 bd4 ba2.2k sqft4319 36th St, Beaumont, AB T4X 2W3For Sale
 MLS ID #E4509261, Yad Dhillon, LPT Realty. RAE
